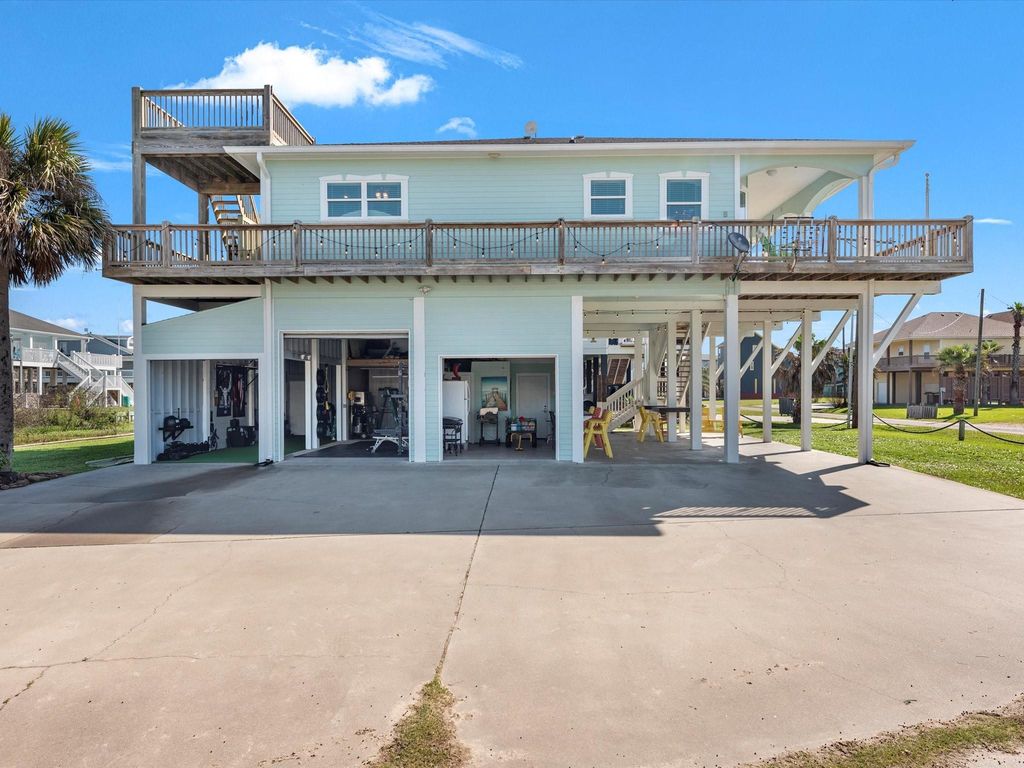
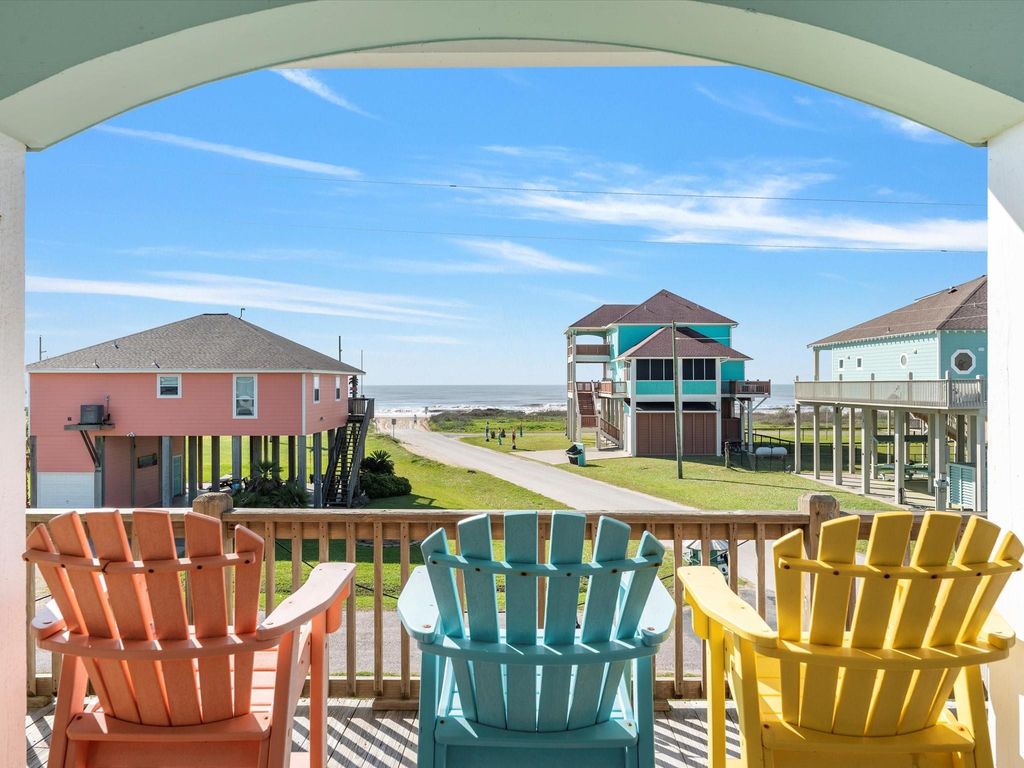
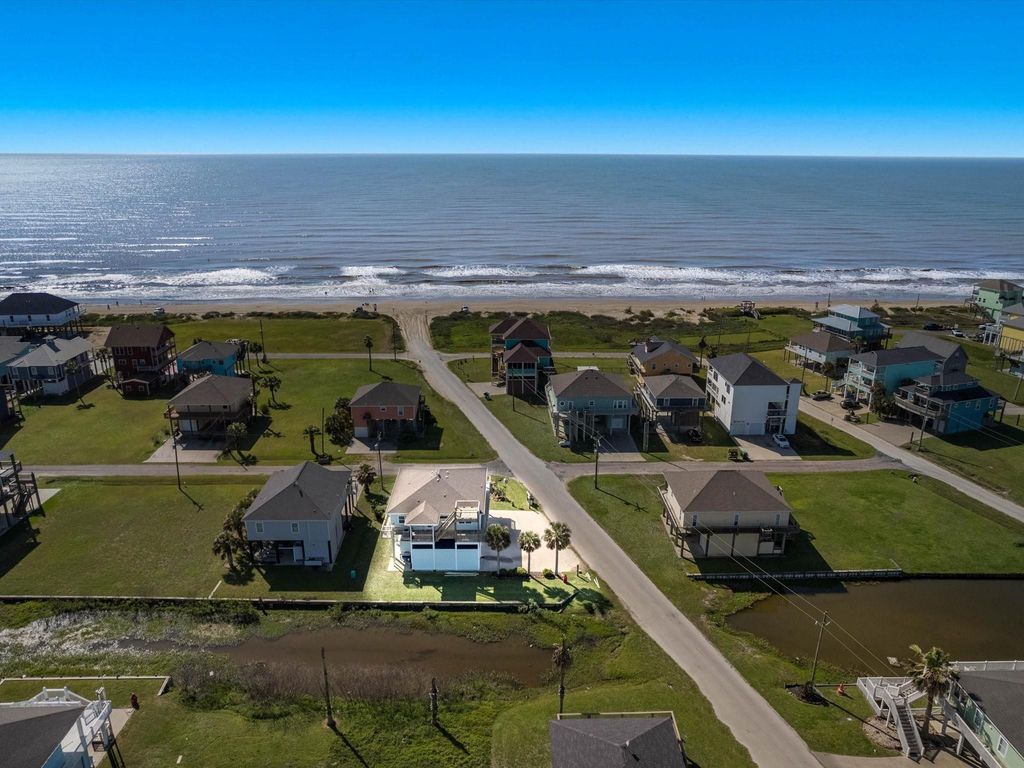
[[800]]2901 Lakeside Dr is listed for sale at 529,990. The Single-Family property has 3 to 4 bedrooms, 2 Full Bathrooms, 1454 square feet, and was built in 2009. The lot size is 6714 Square feet.[[500]]FULL GYM, BEACH VIEWS 4-Car Enclosed Tandem Garage! ! Rare features in this Ramada Corner lot beach house with unobstructed water views from ground level, front porch, the roof top deck. Ample parking w/ a double-wide driveway. A ton of outdoor entertainment space, 2 bars w/ rollup windows for the party garage, cocktail tables on the piers, half bath, a large outdoor shower. Upstairs features a wrap around porch and star deck. Interior: Custom finishes throughout! Authentic barnwood floors stretch throughout the home, designer lighting, open concept living area w/ a HUGE island kitchen, lined with a TON of custom cabinetry and granite surfaces. Water views from the dining windows, raised ceilings in the spacious family room, and endless kitchen storage. Split plan with a luxurious primary en-suite, a quaint bunk-room and large utility, and above average sized guest bedrooms. GREAT COMMUNITY. BEACH ACCESS but on the E side of town so low traffic! Sleeps 10-12. Selling Furnished!
FULL GYM, BEACH VIEWS & 4-Car Enclosed Tandem Garage! ! Rare features in this Ramada Corner lot beach house with unobstructed water views from ground level, front porch, & the roof top deck. Ample parking w/ a double-wide driveway. A ton of outdoor entertainment space, 2 bars w/ rollup windows for the party garage, cocktail tables on the piers, half bath, & a large outdoor shower. Upstairs features a wrap around porch and star deck. Interior: Custom finishes throughout! Authentic barnwood floors stretch throughout the home, designer lighting, open concept living area w/ a HUGE island kitchen, lined with a TON of custom cabinetry and granite surfaces. Water views from the dining windows, raised ceilings in the spacious family room, and endless kitchen storage. Split plan with a luxurious primary en-suite, a quaint bunk-room and large utility, and above average sized guest bedrooms. GREAT COMMUNITY. BEACH ACCESS but on the E side of town so low traffic! Sleeps 10-12. Selling Furnished!
Disclaimer: Lot configuration and dimensions are estimates, not based on personal knowledge and come from a third party (Digital Map Products); therefore, you should not rely on the estimates and perform independent confirmation as to their accuracy
View neighborhood information
Ready to Sell your Home?
Request a complimentary home selling analysis featuring recently sold properties, market trends, home valuations and a personalized market update.
School information is computer generated and may not be accurate or current. Buyer must independently verify and confirm enrollment. Please contact the school district to determine the schools to which this property is zoned.







 Just listed
 Currency converter





 Share
Share


 Erase note
 You currently have no custom folders