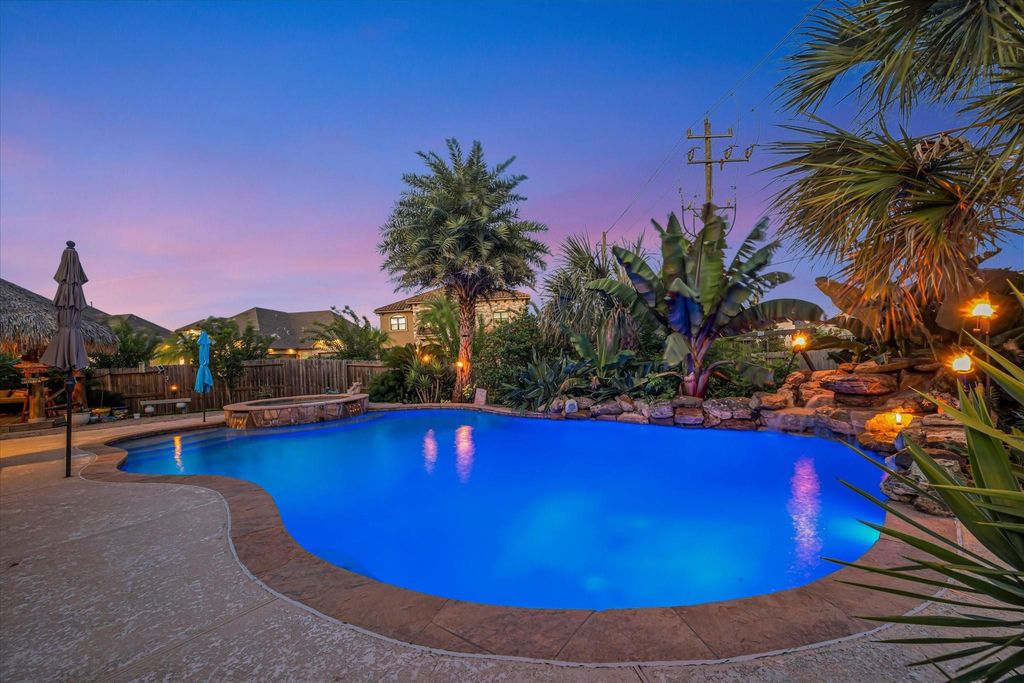
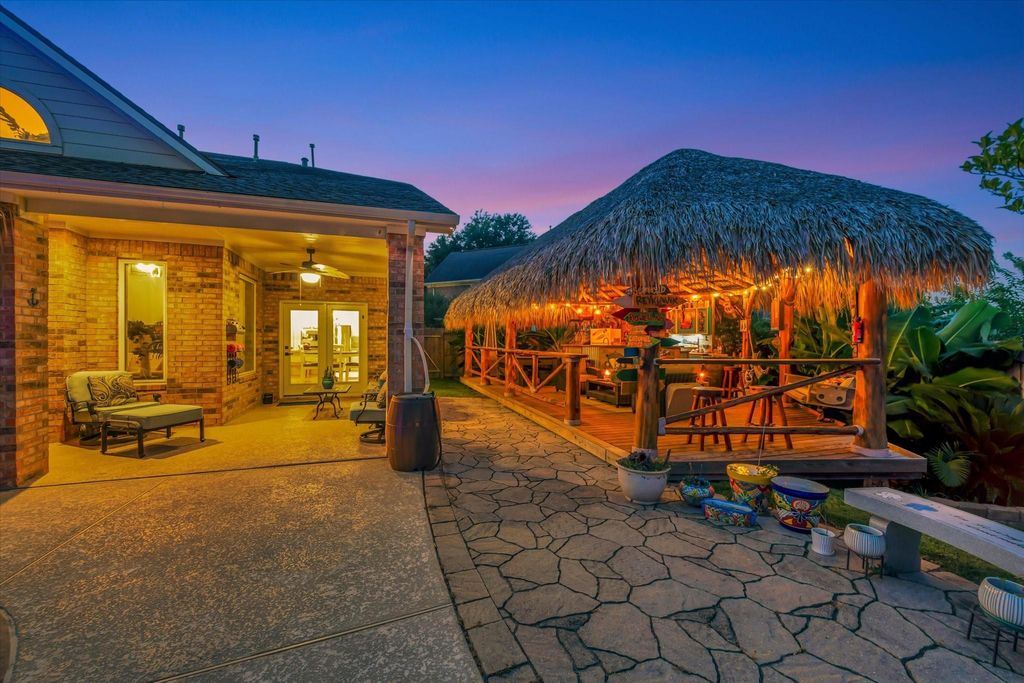
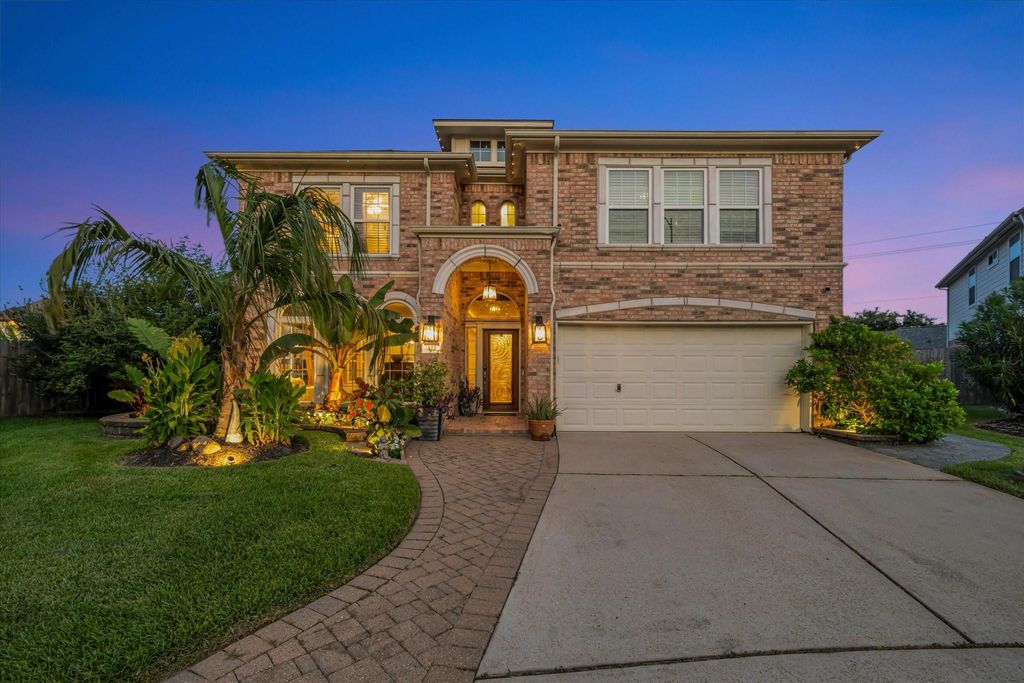
[[800]]322 Marina Oaks Ct is listed for sale at 625,000. The Single-Family property has 5 bedrooms, 2 Full Bathrooms, 1 Half Bathroom, 3458 square feet, and was built in 2003. The lot size is 10828 Square feet.[[500]]BEAUTIFULLY UPDATED HOME ON PRIME OVERSIZED CUL-DE-SAC LOT WITH AMAZING BACKYARD ENTERTAINING FEATURING POOL SPA, OUTDOOR KITCHEN HUGE PALAPA WITH BAR. INTERIOR FEATURES A FOYER W/ WOOD PLANK LINED CEILING, FORMAL DINING ROOM, LIVING W/ CUSTOM BUILT-INS, KITCHEN W/ QUARTZ COUNTERS, STAINLESS APPL 2 STORY CEILINGS THAT CARRY THROUGH TO THE DEN WITH TILE FLOORS AND A FIREPLACE. THE PRIMARY SUITE OFFERS A SITTING ROOM BEAUTIFULLY FINISHED BATH W/ CUSTOM WALK-IN SHOWER, QUARTZ COUNTERS WALK-IN CLOSET. THE 2ND LEVEL FEATURES AN AWESOME MEDIA ROOM WITH TIERED THEATER SEATING, OFFICE NICHE, 4 SPACIOUS SECONDARY BEDROOMS A FULLY UPDATED BATHROOM W/ DBL SINKS, QUARTZ COUNTERS AND TUB/SHOWER W/ TILE SURROUND. THE BACKYARD IS A SHOW STOPPER W/ PALAPA, BAR, OUTDOOR KITCHEN, FIREPIT MUCH MORE! ROOF IN 2021 HOME CAN BE OFFERED WITH OR WITHOUT FURNISHINGS. GREAT LOCATION LOCATED JUST BLOCKS AWAY FROM RESTAURANTS 2 MARINAS FOR BOATERS. NO MUD TAX AWARD WINNING CCISD SCHOOLS.
BEAUTIFULLY UPDATED HOME ON PRIME OVERSIZED CUL-DE-SAC LOT WITH AMAZING BACKYARD ENTERTAINING FEATURING POOL & SPA, OUTDOOR KITCHEN & HUGE PALAPA WITH BAR. INTERIOR FEATURES A FOYER W/ WOOD PLANK LINED CEILING, FORMAL DINING ROOM, LIVING W/ CUSTOM BUILT-INS, KITCHEN W/ QUARTZ COUNTERS, STAINLESS APPL & 2 STORY CEILINGS THAT CARRY THROUGH TO THE DEN WITH TILE FLOORS AND A FIREPLACE. THE PRIMARY SUITE OFFERS A SITTING ROOM & BEAUTIFULLY FINISHED BATH W/ CUSTOM WALK-IN SHOWER, QUARTZ COUNTERS & WALK-IN CLOSET. THE 2ND LEVEL FEATURES AN AWESOME MEDIA ROOM WITH TIERED THEATER SEATING, OFFICE NICHE, 4 SPACIOUS SECONDARY BEDROOMS & A FULLY UPDATED BATHROOM W/ DBL SINKS, QUARTZ COUNTERS AND TUB/SHOWER W/ TILE SURROUND. THE BACKYARD IS A SHOW STOPPER W/ PALAPA, BAR, OUTDOOR KITCHEN, FIREPIT & MUCH MORE! ROOF IN 2021 & HOME CAN BE OFFERED WITH OR WITHOUT FURNISHINGS. GREAT LOCATION LOCATED JUST BLOCKS AWAY FROM RESTAURANTS & 2 MARINAS FOR BOATERS. NO MUD TAX & AWARD WINNING CCISD SCHOOLS.
Disclaimer: Lot configuration and dimensions are estimates, not based on personal knowledge and come from a third party (Digital Map Products); therefore, you should not rely on the estimates and perform independent confirmation as to their accuracy
View neighborhood information
Ready to Sell your Home?
Request a complimentary home selling analysis featuring recently sold properties, market trends, home valuations and a personalized market update.
School information is computer generated and may not be accurate or current. Buyer must independently verify and confirm enrollment. Please contact the school district to determine the schools to which this property is zoned.











 Currency converter
 Add to Calendar





 Share
Share


 Erase note
 You currently have no custom folders