[[800]]49 N Omega St is listed for sale at 575,000. The Single-Family property has 3 bedrooms, 2 Full Bathrooms, 1 Half Bathroom, 1536 square feet, and was built in 2000. The lot size is 5857 Square feet.[[500]]Voted one of the top 10 Garage Man Caves in Texas, this one of a kind 3 car garage is the ultimate neighborhood hangout. 4 garage doors open for an incredible icehouse feel and air flow with 2 TVs, custom flooring, custom lighting, pool table, Corvette billboard, one-of-a-kind bourbon bar, refrigerators, fishermans bath and hot tub. Upstairs this custom home offers a spacious living area, overlooking the kitchen and dining area, a remodeled kitchen with Corian countertops, island and gas range, plus a private primary suite with walk-in closet and Jacuzzi tub. Two Additional bedrooms offer flexibility for guests or office space, Fireplace, storm shutters and a whole house generator add comfort and peace of mind. Canal living includes a boathouse with party deck, concrete bulkhead, low maintenance yard and cargo lift. AC/heater and water heater replaced in 2020. Roof 2022. Washer and dryer remain too. Located in a golf cart community. This is the party lifestyle. OPEN HOUSE SUN. 1-3 !
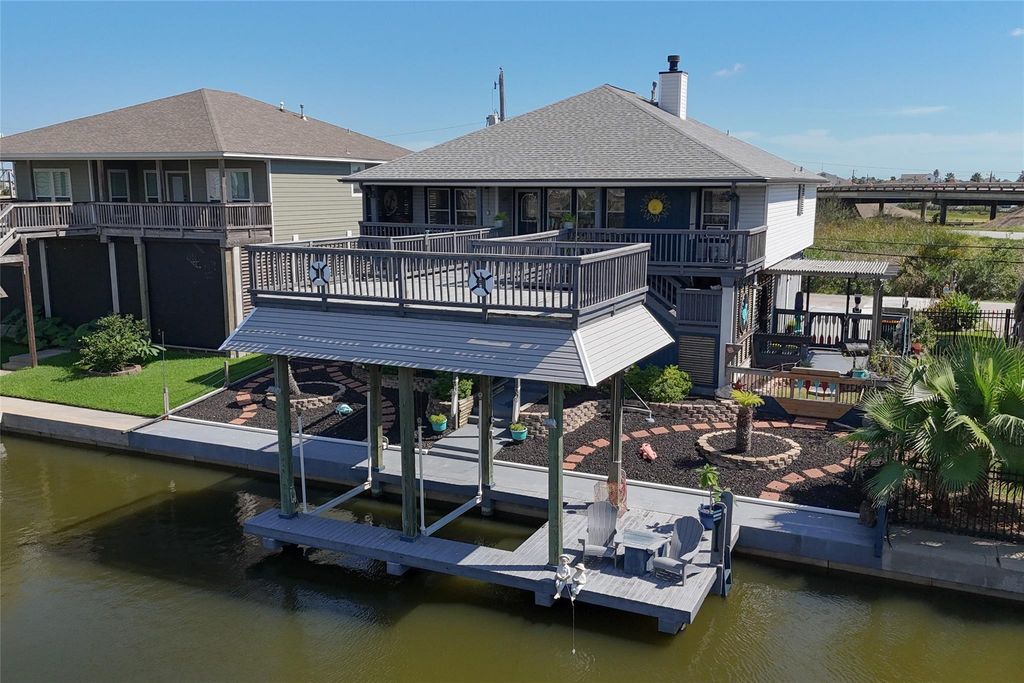
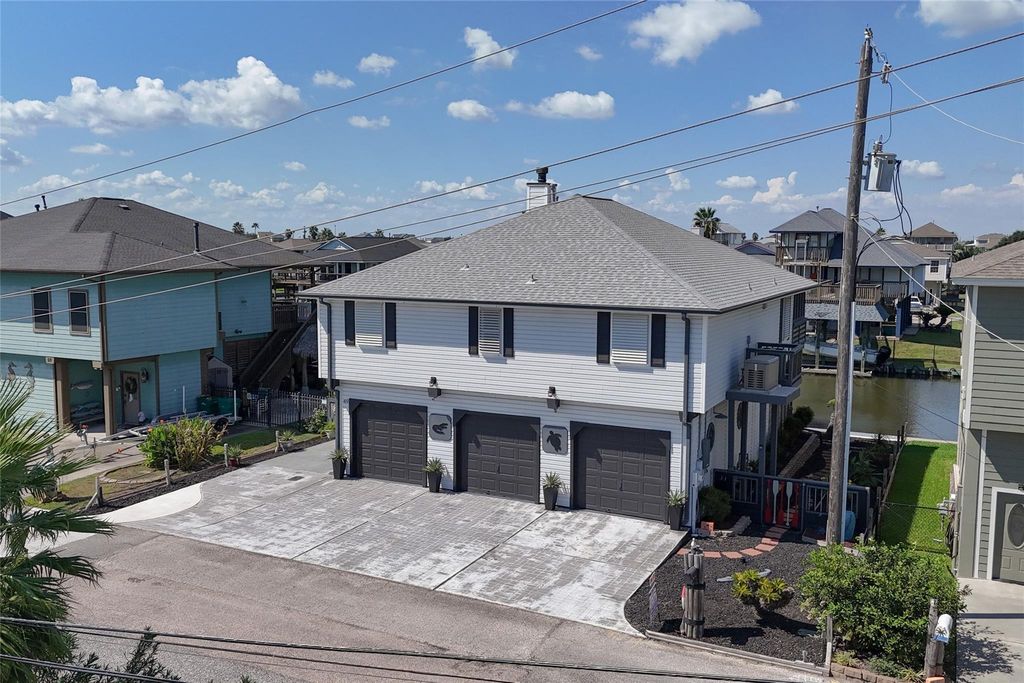
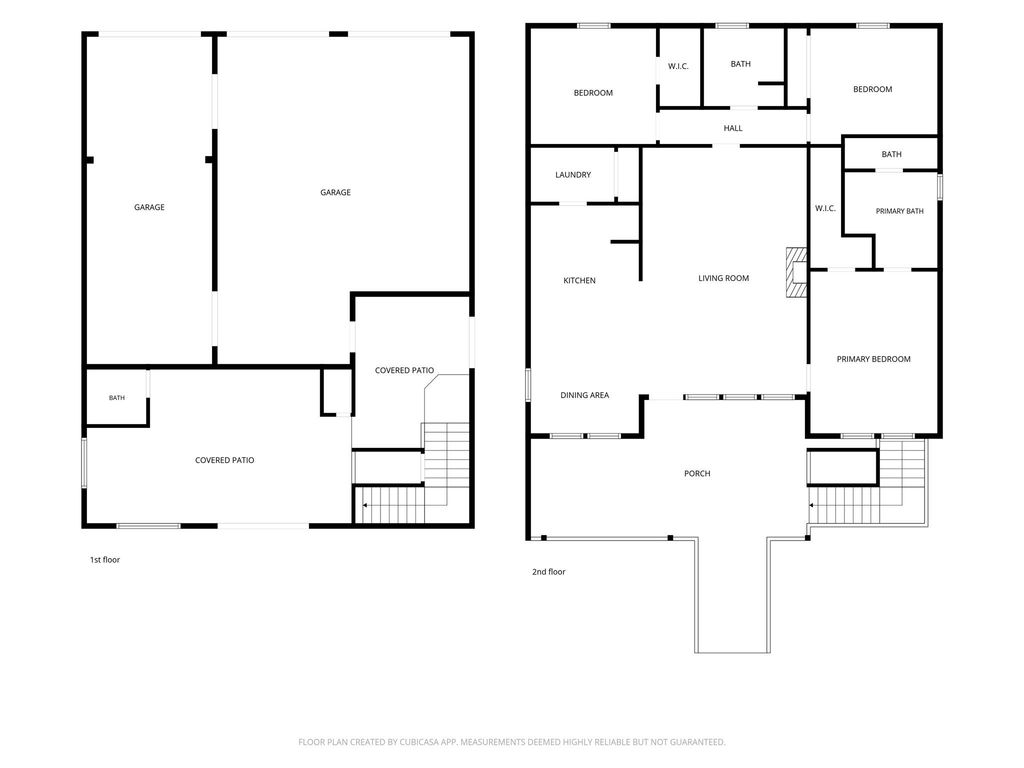
Voted one of the top 10 Garage Man Caves in Texas, this one of a kind 3 car garage is the ultimate neighborhood hangout. 4 garage doors open for an incredible icehouse feel and air flow with 2 TVs, custom flooring, custom lighting, pool table, Corvette billboard, one-of-a-kind bourbon bar, refrigerators, fisherman's bath and hot tub. Upstairs this custom home offers a spacious living area, overlooking the kitchen and dining area, a remodeled kitchen with Corian countertops, island and gas range, plus a private primary suite with walk-in closet and Jacuzzi tub. Two Additional bedrooms offer flexibility for guests or office space, Fireplace, storm shutters and a whole house generator add comfort and peace of mind. Canal living includes a boathouse with party deck, concrete bulkhead, low maintenance yard and cargo lift. AC/heater and water heater replaced in 2020. Roof 2022. Washer and dryer remain too. Located in a golf cart community. This is the party lifestyle. OPEN HOUSE SUN. 1-3 !
Disclaimer: Lot configuration and dimensions are estimates, not based on personal knowledge and come from a third party (Digital Map Products); therefore, you should not rely on the estimates and perform independent confirmation as to their accuracy
View neighborhood information
Ready to Sell your Home?
Request a complimentary home selling analysis featuring recently sold properties, market trends, home valuations and a personalized market update.
School information is computer generated and may not be accurate or current. Buyer must independently verify and confirm enrollment. Please contact the school district to determine the schools to which this property is zoned.








 Just listed
 Currency converter
 Add to Calendar





 Share
Share


 Erase note
 You currently have no custom folders