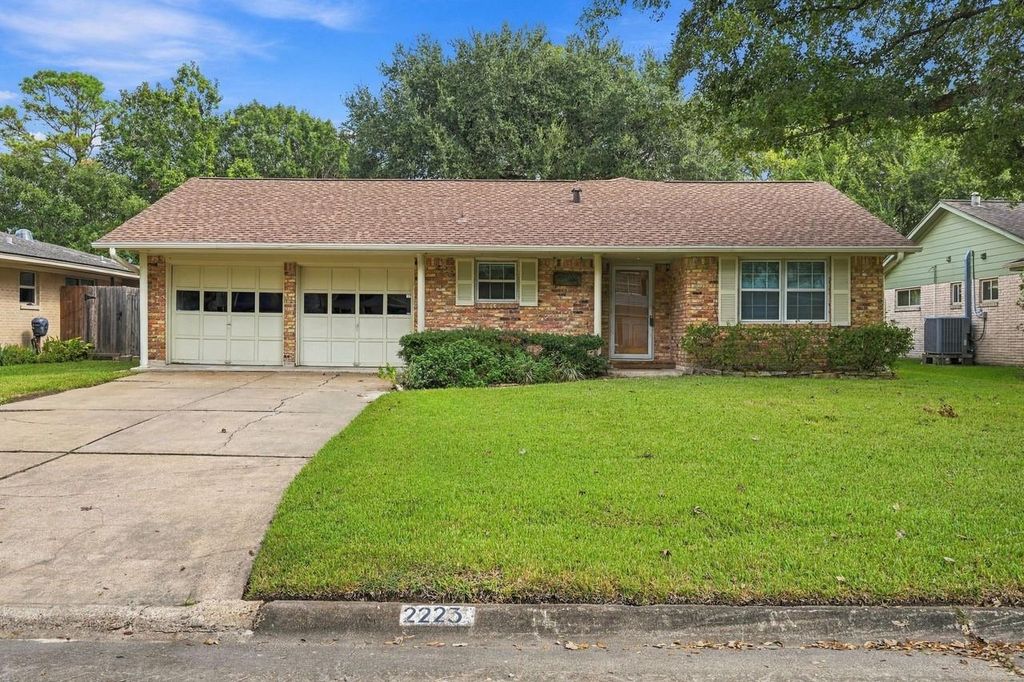
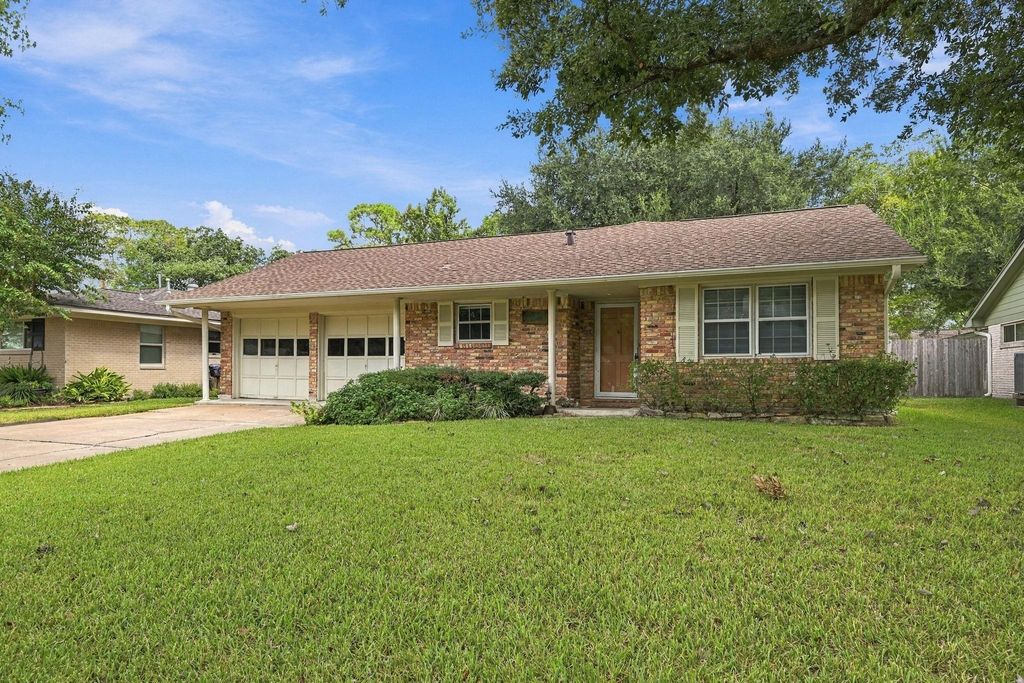
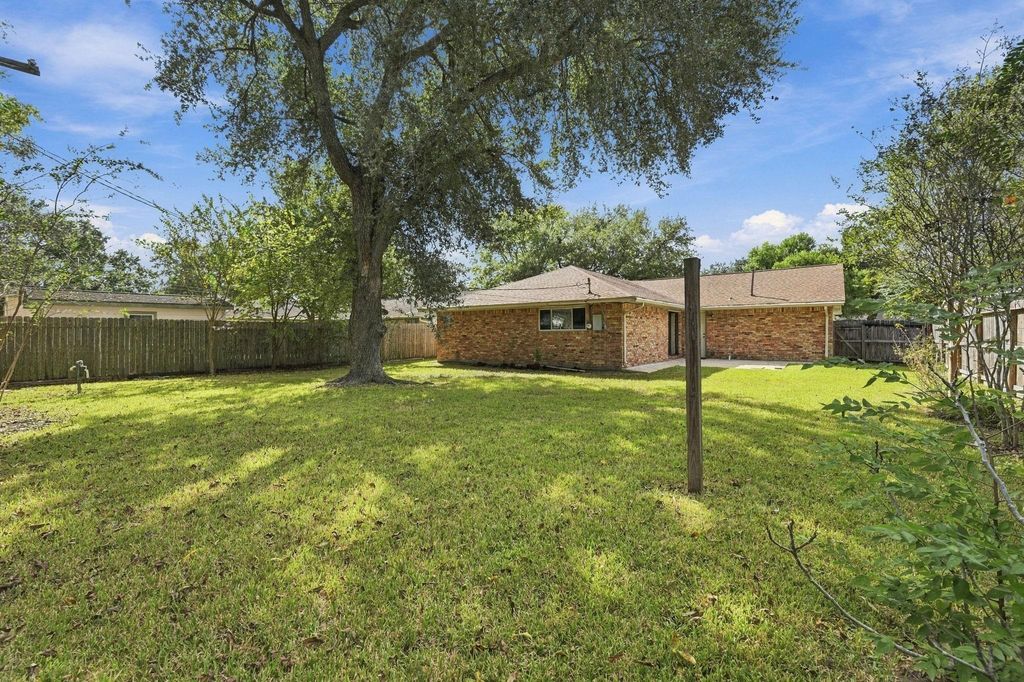
[[800]]2223 Brae Ln is listed for sale at 220,000. The Single-Family property has 3 to 4 bedrooms, 2 Full Bathrooms, 1543 square feet, and was built in 1970. The lot size is 8575 Square feet.[[500]]Welcome Home! This beautiful single-story League City home features 3 spacious bedrooms, 2 full baths, and a dedicated study! The inviting living room boasts vaulted ceilings and updated lighting. Enjoy an updated kitchen with custom white cabinetry, sleek granite countertops, matching granite backsplash, and recessed lighting. The primary suite offers a walk-in closet and recently renovated bath with a tiled, glass-enclosed walk-in shower, built-in bench, and grab bar. Imagine weekends firing up the grill, playing fetch with Fido in your spacious fully fenced backyard while entertaining friends on the patio while the burgers sizzle! Just across the street, enjoy a neighborhood pool, park, and boat launch on Clear Creek, with waterway connections towards Clear Lake and Galveston Bay. Low tax rate, voluntary HOA, and Clear Creek ISD schools. Convenient to NASA, Kemah, shopping, dining, and entertainment. Outdoor recreation right outside your front door!
Welcome Home! This beautiful single-story League City home features 3 spacious bedrooms, 2 full baths, and a dedicated study! The inviting living room boasts vaulted ceilings and updated lighting. Enjoy an updated kitchen with custom white cabinetry, sleek granite countertops, matching granite backsplash, and recessed lighting. The primary suite offers a walk-in closet and recently renovated bath with a tiled, glass-enclosed walk-in shower, built-in bench, and grab bar. Imagine weekends firing up the grill, playing fetch with Fido in your spacious fully fenced backyard while entertaining friends on the patio while the burgers sizzle! Just across the street, enjoy a neighborhood pool, park, and boat launch on Clear Creek, with waterway connections towards Clear Lake and Galveston Bay. Low tax rate, voluntary HOA, and Clear Creek ISD schools. Convenient to NASA, Kemah, shopping, dining, and entertainment. Outdoor recreation right outside your front door!
Disclaimer: Lot configuration and dimensions are estimates, not based on personal knowledge and come from a third party (Digital Map Products); therefore, you should not rely on the estimates and perform independent confirmation as to their accuracy
View neighborhood information
Ready to Sell your Home?
Request a complimentary home selling analysis featuring recently sold properties, market trends, home valuations and a personalized market update.
School information is computer generated and may not be accurate or current. Buyer must independently verify and confirm enrollment. Please contact the school district to determine the schools to which this property is zoned.







 Just listed
 Currency converter





 Share


 Erase note
 You currently have no custom folders