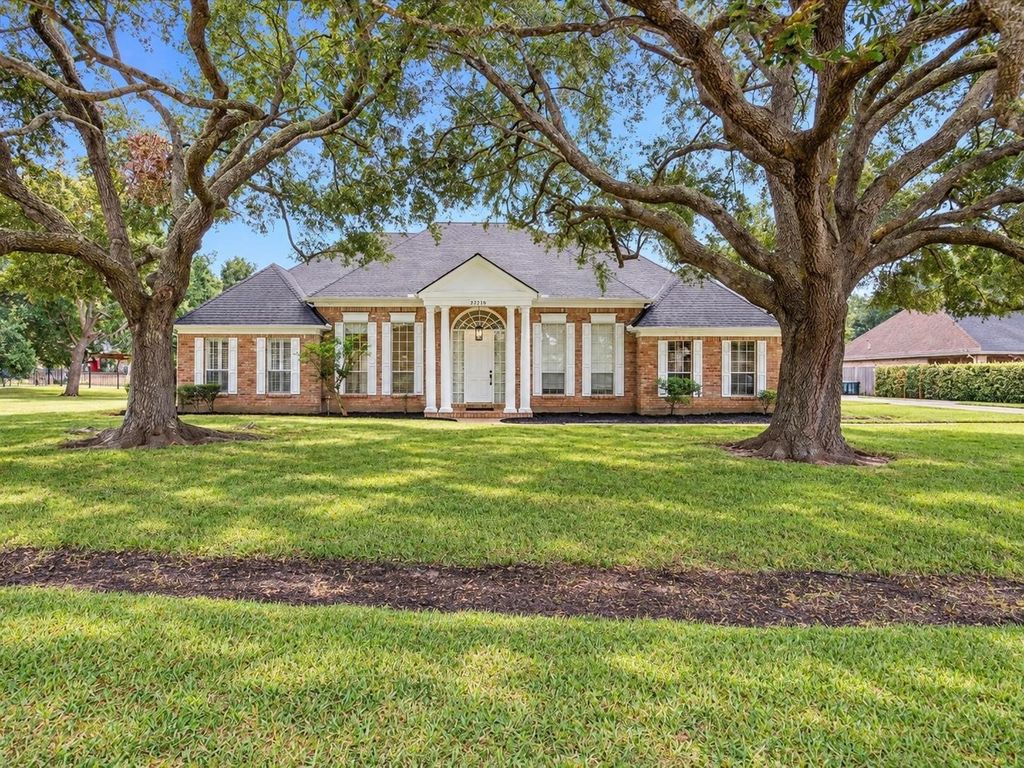
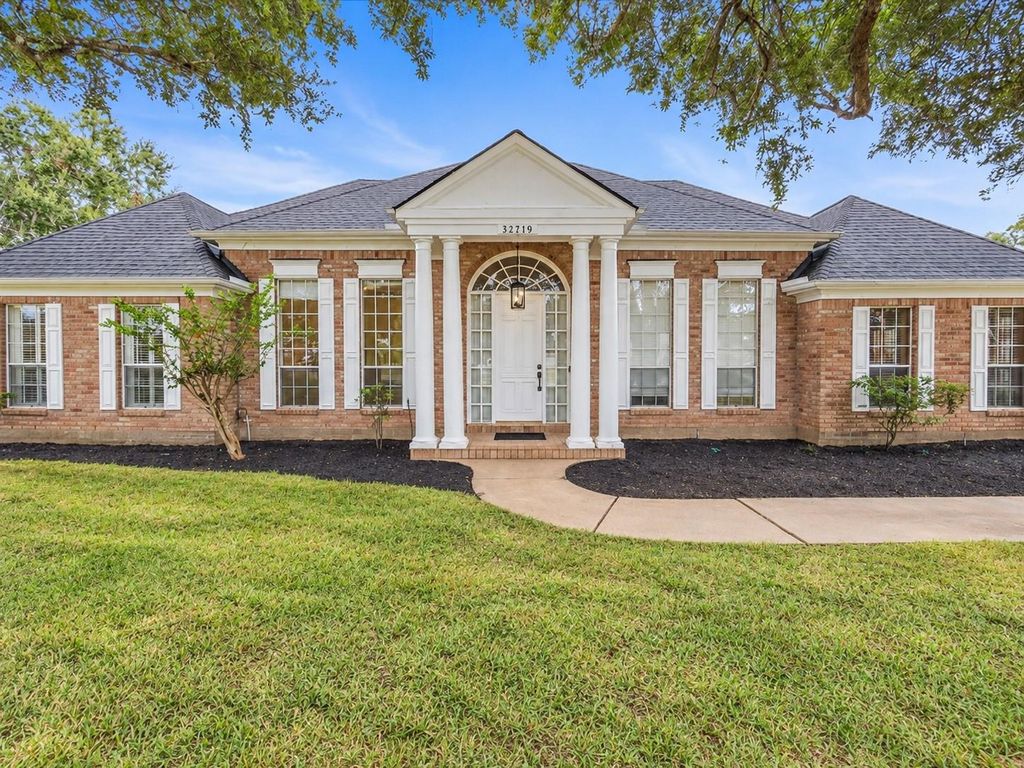
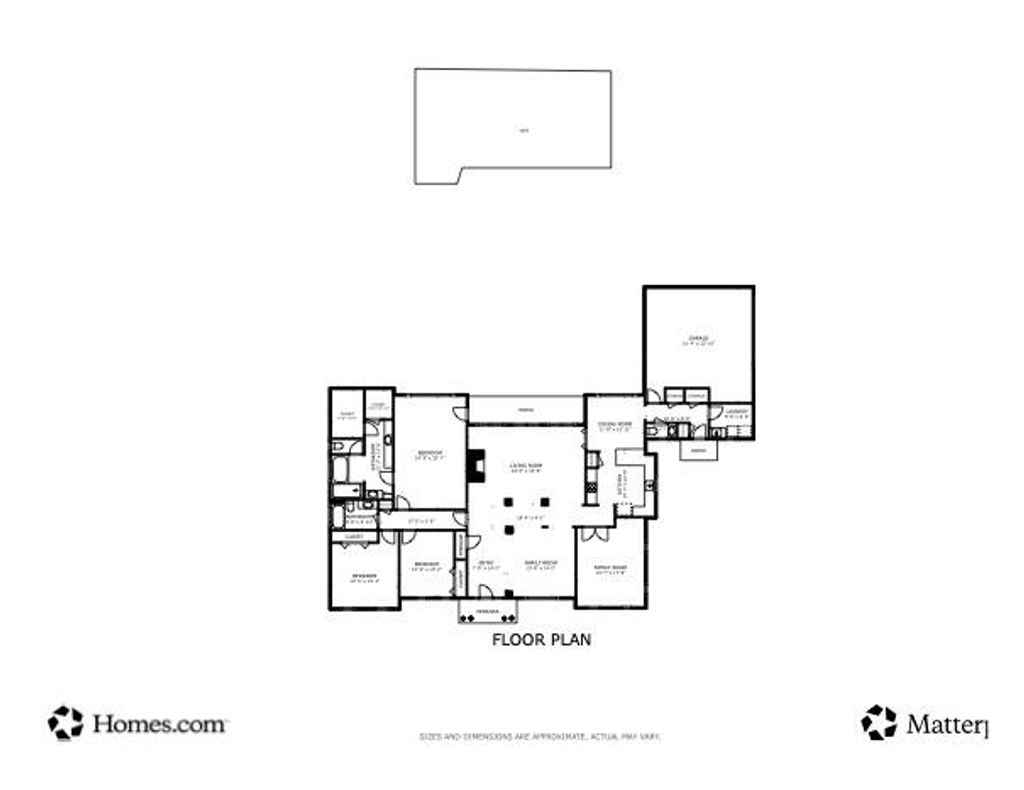
[[800]]32719 Weybridge St is listed for sale at 650,000. The Single-Family property has 3 bedrooms, 2 Full Bathrooms, 1 Half Bathroom, 2872 square feet, and was built in 1987. The lot size is 22764 Square feet.[[500]]Welcome home to this immaculate custom one-story in the prestigious, guard-gated community of Weston Lakes. Tucked on a beautifully landscaped .5-acre cul-de-sac street lot, this home offers the space, privacy and backyard setting buyers are looking for. Inside, youll find soaring ceilings, architectural columns and extensive trim and molding that give the home a timeless feel. The completely updated kitchen features new cabinetry, stainless steel appliances, a stainless steel vent hood and updated lighting, creating a fresh space that is ready to enjoy. Wood-look tile flooring, updated carpet in several rooms and fresh interior and exterior paint add to the move-in-ready appeal. Step outside to your own private retreat with a pool, spa and plenty of room to relax or entertain. The home did not flood, offering added peace of mind. With its single-story layout, spacious lot and beautiful setting, this is a wonderful opportunity to enjoy Weston Lakes living.
Welcome home to this immaculate custom one-story in the prestigious, guard-gated community of Weston Lakes. Tucked on a beautifully landscaped .5-acre cul-de-sac street lot, this home offers the space, privacy and backyard setting buyers are looking for. Inside, you’ll find soaring ceilings, architectural columns and extensive trim and molding that give the home a timeless feel. The completely updated kitchen features new cabinetry, stainless steel appliances, a stainless steel vent hood and updated lighting, creating a fresh space that is ready to enjoy. Wood-look tile flooring, updated carpet in several rooms and fresh interior and exterior paint add to the move-in-ready appeal. Step outside to your own private retreat with a pool, spa and plenty of room to relax or entertain. The home did not flood, offering added peace of mind. With its single-story layout, spacious lot and beautiful setting, this is a wonderful opportunity to enjoy Weston Lakes living.
Disclaimer: Lot configuration and dimensions are estimates, not based on personal knowledge and come from a third party (Digital Map Products); therefore, you should not rely on the estimates and perform independent confirmation as to their accuracy
View neighborhood information
Ready to Sell your Home?
Request a complimentary home selling analysis featuring recently sold properties, market trends, home valuations and a personalized market update.
School information is computer generated and may not be accurate or current. Buyer must independently verify and confirm enrollment. Please contact the school district to determine the schools to which this property is zoned.








 Just listed
 Currency converter
 Add to Calendar





 Share
Share


 Erase note
 You currently have no custom folders