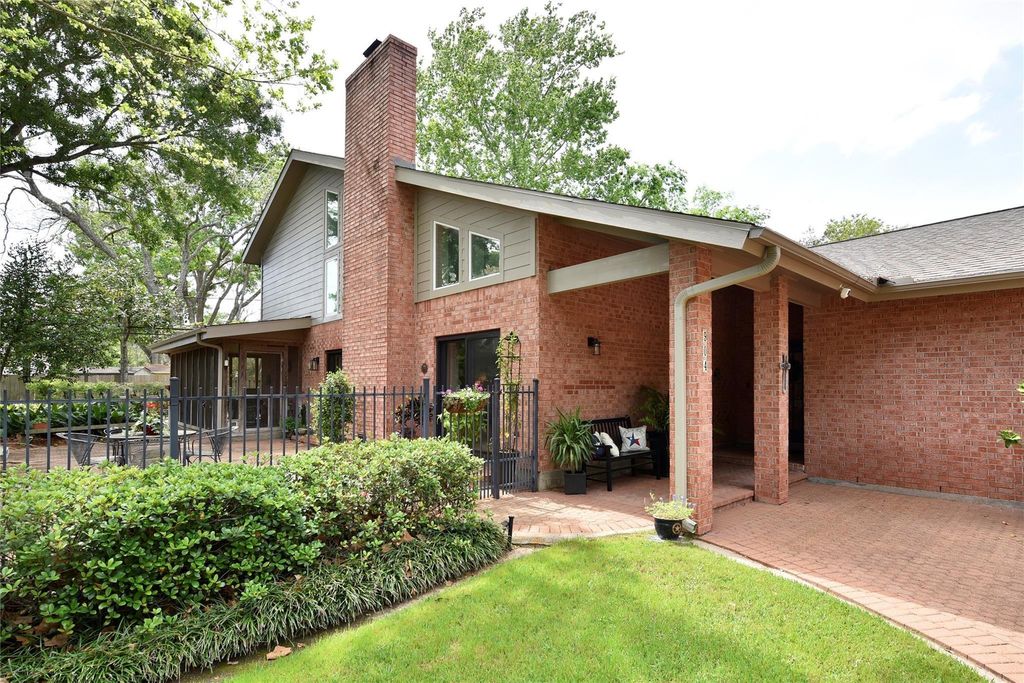
[[800]]904 Winston Dr is listed for sale at 420,000. The Single-Family property has 3 bedrooms, 2 Full Bathrooms, 1 Half Bathroom, 2537 square feet, and was built in 1994. The lot size is 17010 Square feet.[[500]]COMING SOON! This stunning 3 bedroom, 2 1/2 bath home offers over 2,500 square feet of well thought out living space, and is the epitome of character, personality and charm! Inside, a private study or library with its own half bath and its own exit to a private paver stone patio, and an enormous family room with soaring vaulted ceilings complete with brick fireplace. This home is ideal for entertainment, with the over 17,000 square foot lot, along with multiple paver stone gathering areas around the outside, and a huge wrap-around screened in porch. And with 2 spacious bedrooms upstairs, as well as large landing at the top of the stairs and an attic with plenty of storage space, this home offers plenty of versatility and convenience. And the location is ideal as well -- close to Downtown Richmond Brazos Town Center, with quick access to Hwy 90, FM 762 and Hwy 59. NO HOA AND LOW TAXES!
COMING SOON! This stunning 3 bedroom, 2 1/2 bath home offers over 2,500 square feet of well thought out living space, and is the epitome of character, personality and charm! Inside, a private study or library with its own half bath and it's own exit to a private paver stone patio, and an enormous family room with soaring vaulted ceilings complete with brick fireplace. This home is ideal for entertainment, with the over 17,000 square foot lot, along with multiple paver stone gathering areas around the outside, and a huge wrap-around screened in porch. And with 2 spacious bedrooms upstairs, as well as large landing at the top of the stairs and an attic with plenty of storage space, this home offers plenty of versatility and convenience. And the location is ideal as well -- close to Downtown Richmond & Brazos Town Center, with quick access to Hwy 90, FM 762 and Hwy 59. NO HOA AND LOW TAXES!
Disclaimer: Lot configuration and dimensions are estimates, not based on personal knowledge and come from a third party (Digital Map Products); therefore, you should not rely on the estimates and perform independent confirmation as to their accuracy
View neighborhood information
Ready to Sell your Home?
Request a complimentary home selling analysis featuring recently sold properties, market trends, home valuations and a personalized market update.
School information is computer generated and may not be accurate or current. Buyer must independently verify and confirm enrollment. Please contact the school district to determine the schools to which this property is zoned.

 Just listed







 Currency converter





 Share
Share


 Erase note
 You currently have no custom folders