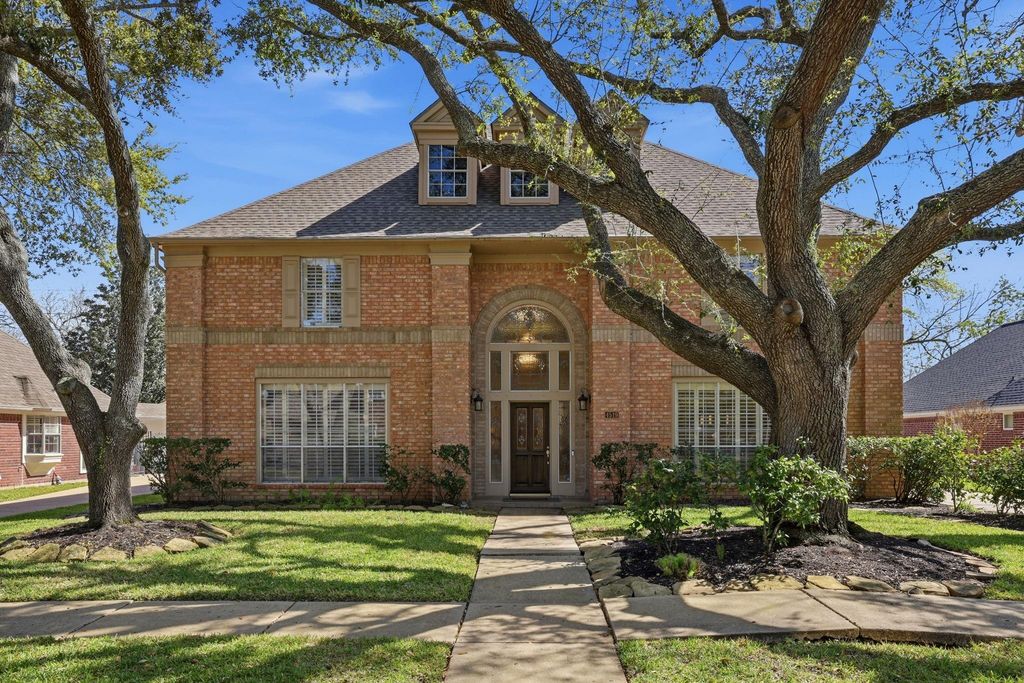
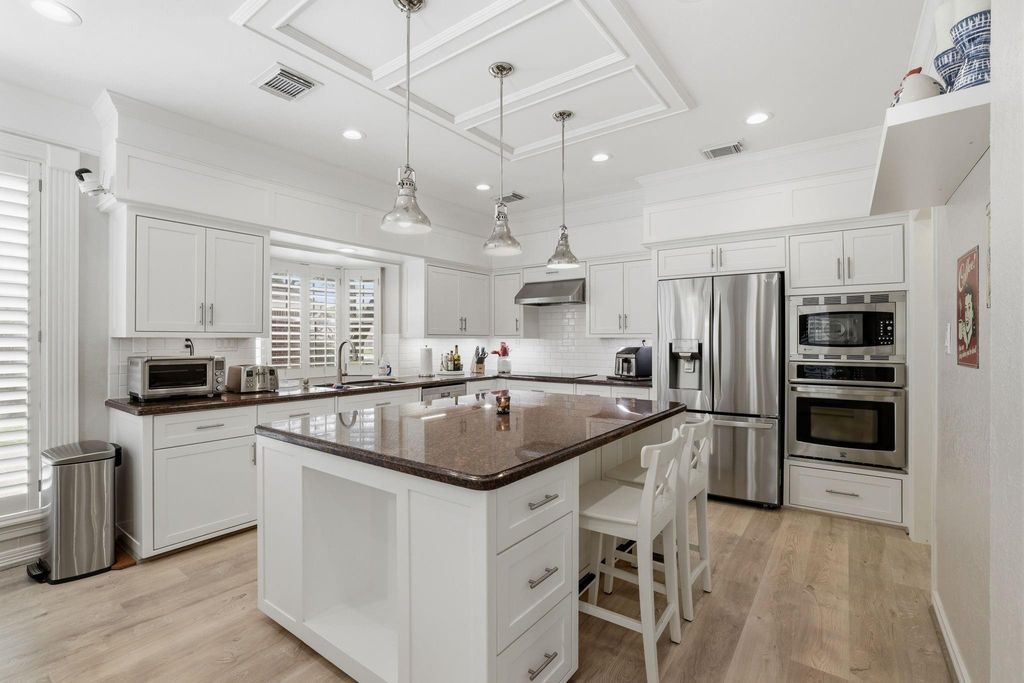
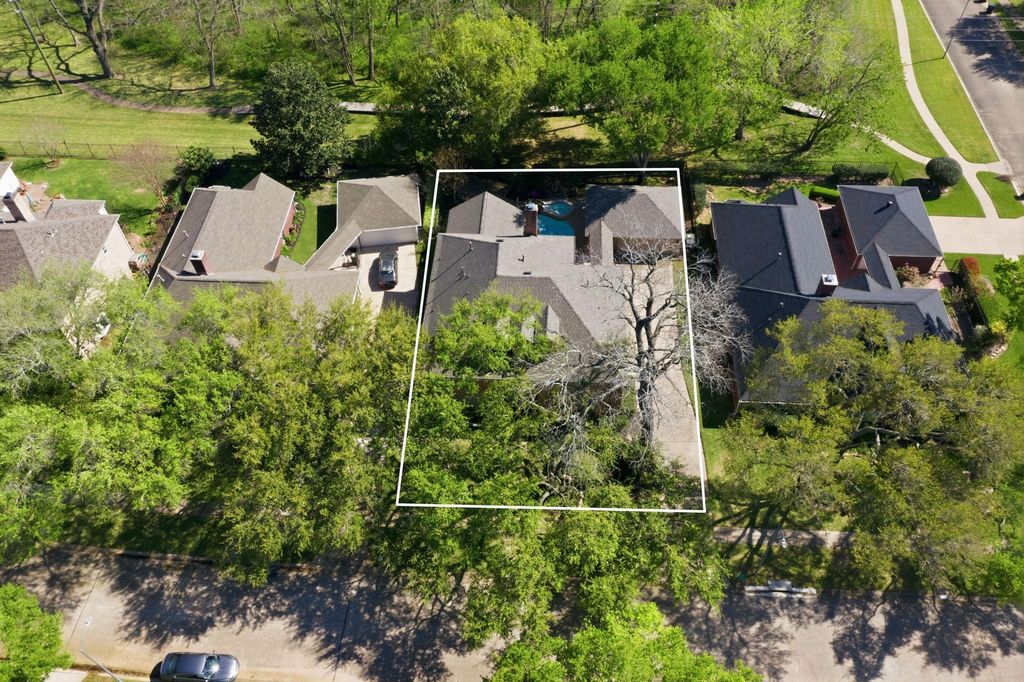
4519 Castlewood St is listed for sale at $ 829,000. The Single-Family property has 4 to 5 bedrooms, 3 Full Bathrooms, 1 Half Bathroom, 4466 square feet and was built in 1991. The lot size is 9940 Square feet. BRSutton Park/Commonwealth Beauty on unique lot, backing to a gorgeous, peaceful park with plenty of mature trees, walking trails, close to playground, Backyard w/ POOL and SPA, oversized detached garage w/ a long driveway. The home is walking distance to Commonwealth Elementary. Huge master bedroom and bath, downstairs, big walk-in closet, study w/ gorgeous wood paneling, spacious living room, remodeled gourmet kitchen w/ big island (2024), breakfast area, formal dining w/ butlers bar, walk-in pantry. Upstairs, there are 3 bedrooms, two baths, a huge Game Room, plus a Mediaroom, that could be a 5th bedroom. zoned to 3 exemplary schools. BRAND NEW ROOF (March 2026). Timbercraft-Watercraft-12 mm Pego Floors downstairs, Recessed Lights (Kitchen/Living Room/Dining Room), The two Water heaters replaced (2023), Refrigerator (2022), Wine cellar with built-in Bar (2024), replaced all three bathrooms Cabinets, Pool Replastered (2024) Glass shower Doors in all three full baths. Show and sell!
Sutton Park/Commonwealth Beauty on unique lot, backing to a gorgeous, peaceful park with plenty of mature trees, walking trails, close to playground, Backyard w/ POOL and SPA, oversized detached garage w/ a long driveway. The home is walking distance to Commonwealth Elementary. Huge master bedroom and bath, downstairs, big walk-in closet, study w/ gorgeous wood paneling, spacious living room, remodeled gourmet kitchen w/ big island (2024), breakfast area, formal dining w/ butlers bar, walk-in pantry. Upstairs, there are 3 bedrooms, two baths, a huge Game Room, plus a Mediaroom, that could be a 5th bedroom. zoned to 3 exemplary schools. BRAND NEW ROOF (March 2026). Timbercraft-Watercraft-12 mm Pego Floors downstairs, Recessed Lights (Kitchen/Living Room/Dining Room), The two Water heaters replaced (2023), Refrigerator (2022), Wine cellar with built-in Bar (2024), replaced all three bathrooms Cabinets, Pool Replastered (2024) Glass shower Doors in all three full baths. Show and sell!
Disclaimer: Lot configuration and dimensions are estimates, not based on personal knowledge and come from a third party (Digital Map Products); therefore, you should not rely on the estimates and perform independent confirmation as to their accuracy
Ready to Sell your Home?
Request a complimentary home selling analysis featuring recently sold properties, market trends, home valuations and a personalized market update.
School information is computer generated and may not be accurate or current. Buyer must independently verify and confirm enrollment. Please contact the school district to determine the schools to which this property is zoned.











 Just listed
 Currency converter





 Share
Share


 Erase note
 You currently have no custom folders