4
Bedroom(s)
3 Full & 1 Half Bath(s)
3,464 Sqft
322 (m²)
11,313 Lot Sqft
1051 Lot (m²)
Rental - Single Family Detached
Audio narrative 
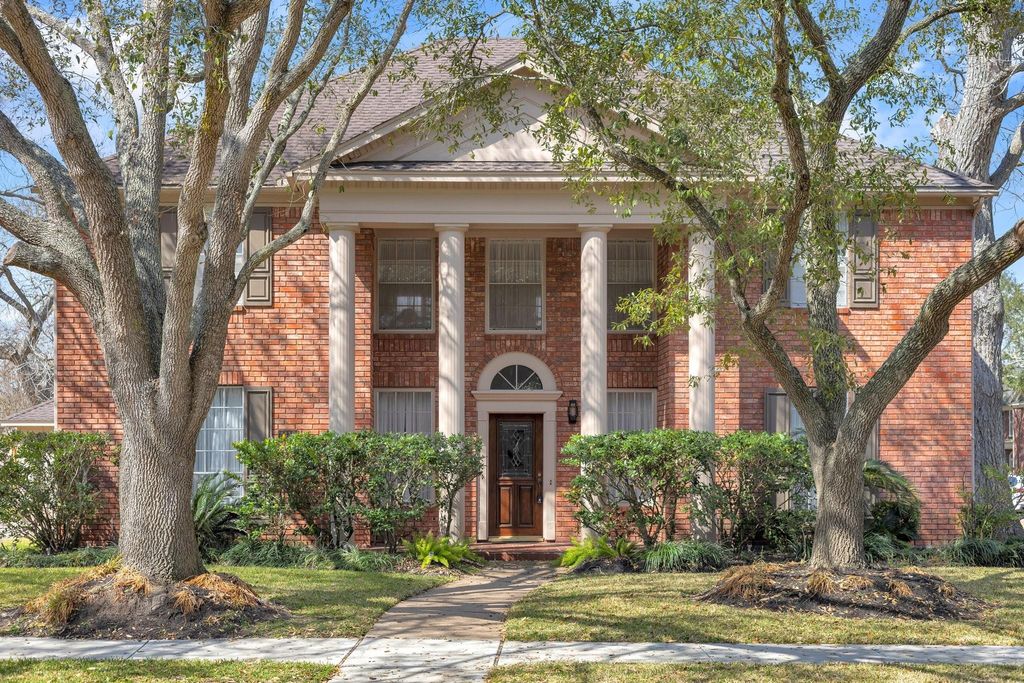
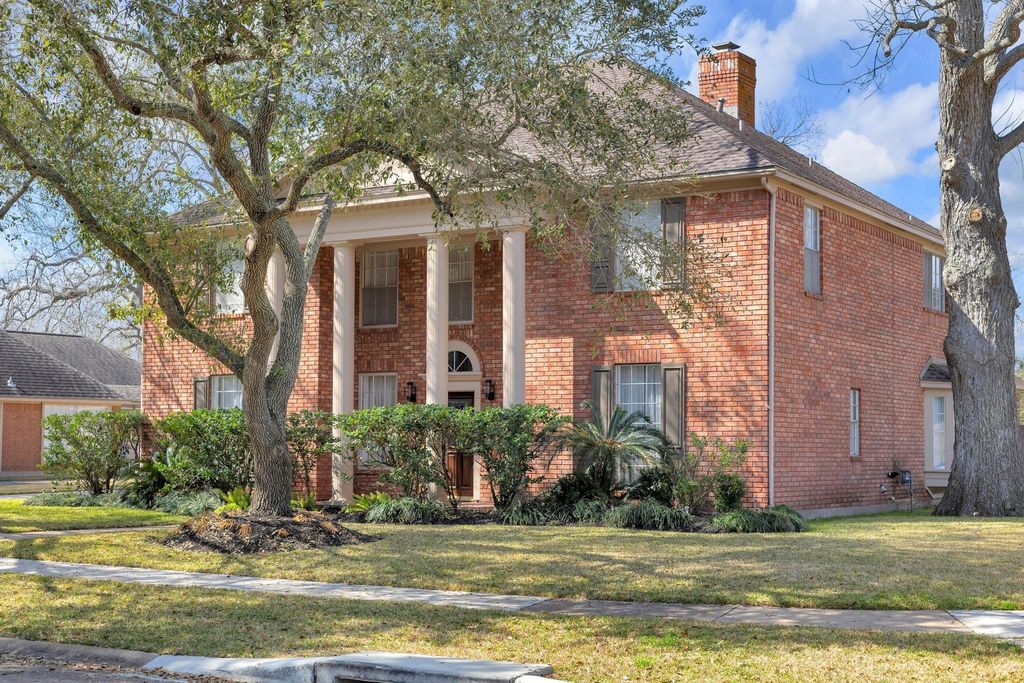
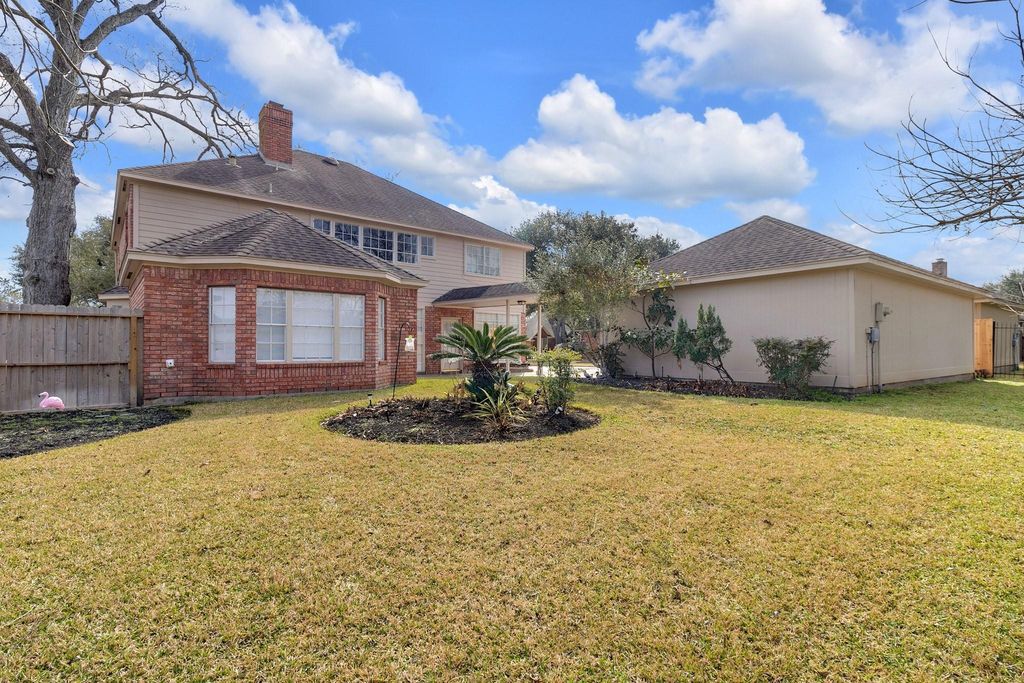
[[800]]4410 Heatherwilde St is listed for rent at 3,200. The Rental - Single Family Detached property has 4 bedrooms, 3 Full Bathrooms, 1 Half Bathroom, 3464 square feet, and was built in 1991. The lot size is 11313 Square feet.[[500]]Beautifully maintained and move-in ready two-story home in the established, sought-after First Colony/Sutton Park area of Sugar Land. The setting is the standout: an immaculate yard front and back, framed by mature shade trees, with a private backyard and a neighborhood playground just steps away. Inside, 4 bedrooms, 3.5 baths, 3,464 sq ft, a fireplace, and a spacious upstairs game room for flexible living space. Refrigerator, gas range, oven, dishwasher, microwave, and washer dryer included. Brick exterior with detached two-car garage. Zoned to top-rated Fort Bend ISD schools - Commonwealth Elementary, Fort Settlement Middle, and Clements High - with quick access to First Colony shopping, dining, and major commuter routes. Cats and small dogs considered case-by-case. No smoking. All RPM Sugarland residents are enrolled in the Resident Benefits Package (45/mo).
Be notified of upcoming
Open Houses for this property
Description
Beautifully maintained and move-in ready two-story home in the established, sought-after First Colony/Sutton Park area of Sugar Land. The setting is the standout: an immaculate yard front and back, framed by mature shade trees, with a private backyard and a neighborhood playground just steps away. Inside, 4 bedrooms, 3.5 baths, 3,464 sq ft, a fireplace, and a spacious upstairs game room for flexible living space. Refrigerator, gas range, oven, dishwasher, microwave, and washer & dryer included. Brick exterior with detached two-car garage. Zoned to top-rated Fort Bend ISD schools - Commonwealth Elementary, Fort Settlement Middle, and Clements High - with quick access to First Colony shopping, dining, and major commuter routes. Cats and small dogs considered case-by-case. No smoking. All RPM Sugarland residents are enrolled in the Resident Benefits Package ($45/mo).
SUTTON PARK SEC 1, BLOCK 3, LOT 5
Rental - Single Family Detached
3,464 Sqft322 (m²)./Appraisal District
11,313 Sqft1051 (m²)./Appraisal District
Interior
Half Bath, Primary Bath: Double Sinks, Primary Bath: Separate Shower, Primary Bath: Soaking Tub
1 Bedroom Down - Not Primary BR
Island w/o Cooktop,Pantry
1 Living Area, Family Room, Formal Dining, Gameroom Up, Home Office/Study, Living Area - 1st Floor
Electric Dryer Connections, Washer Connections
Dryer Included, Refrigerator, Washer Included
Alarm System - Owned, Dryer Included, Fire/Smoke Alarm, Refrigerator Included, Washer Included
Extra details you may need to know
Exclusive Agency to Sell/Lease
Exterior
Public Sewer, Public Water
Back Yard, Back Yard Fenced, Sprinkler System
Lot Information
11,313 Sqft.
1051 (m²)./Appraisal District
View neighborhood information
Request a complimentary home selling analysis featuring recently sold properties, market trends, home valuations and a personalized market update.
Start Selling your Home
Information source
Houston Association of REALTORS®
Source last updated Sep 23, 2026 at 04:49 AM
Listing last updated Sep 22, 2026 at 02:07 PM
View website →
Check out assigned and nearby schools along with their detailed ratings and essential information to help you make informed decisions.
Assigned schools
View nearby schools 
Notice & Disclaimer
School information is computer generated and may not be accurate or current. Buyer must independently verify and confirm enrollment. Please contact the school district to determine the schools to which this property is zoned.
Copyright© 2026 , HOUSTON REALTORS® INFORMATION SERVICE, INC. All Rights Reserved. Data Not Verified/Guaranteed by MLS









 Just listed
 Currency converter





 Share
Share


 Erase note
 You currently have no custom folders