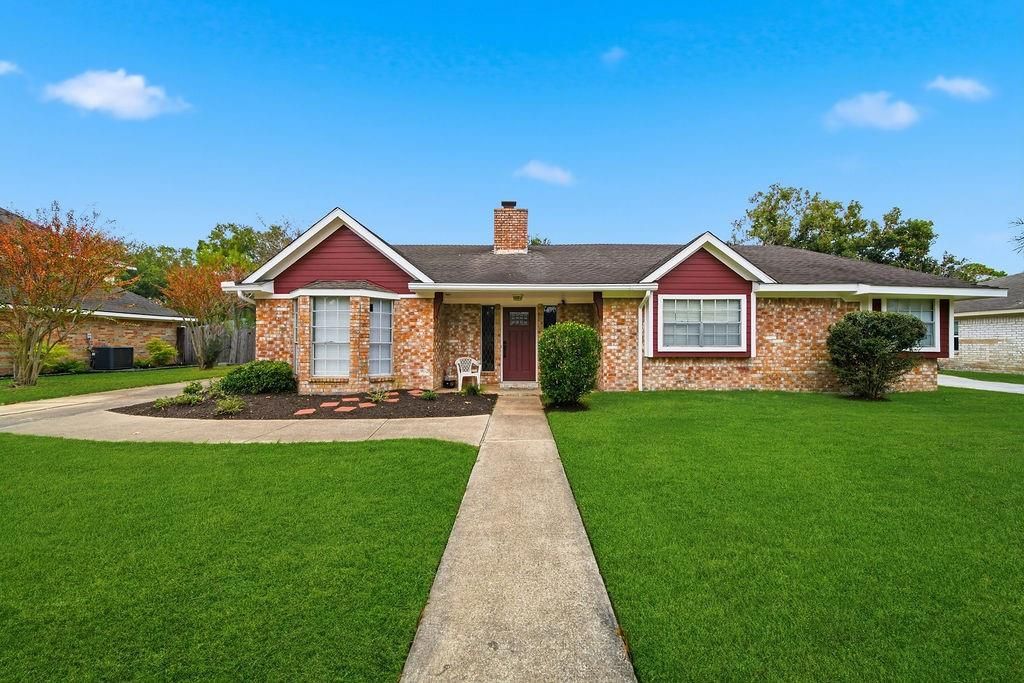
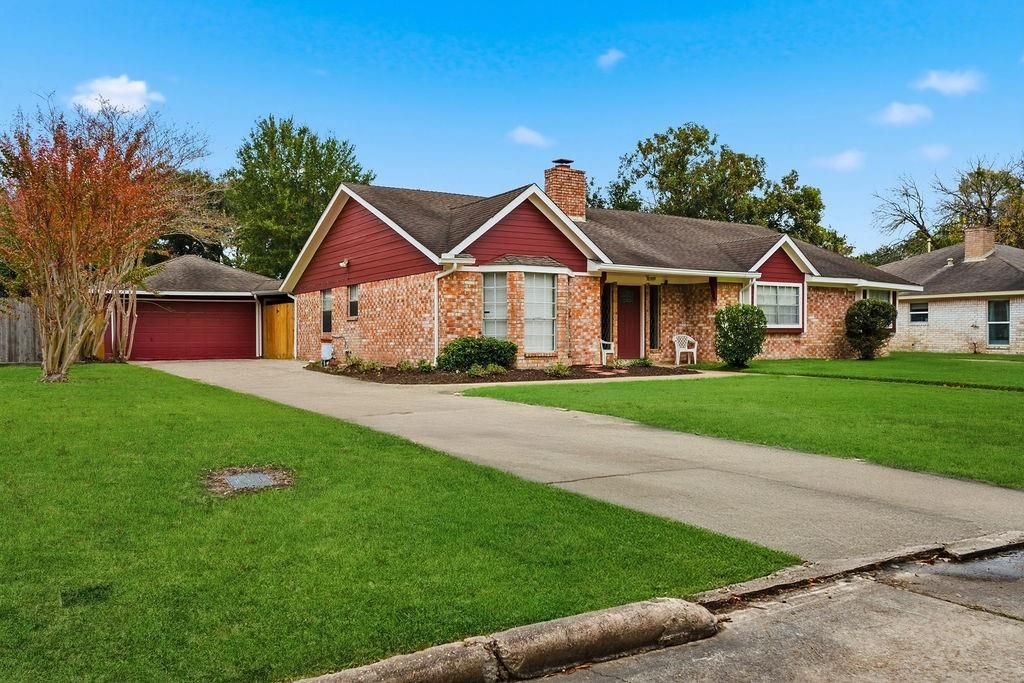
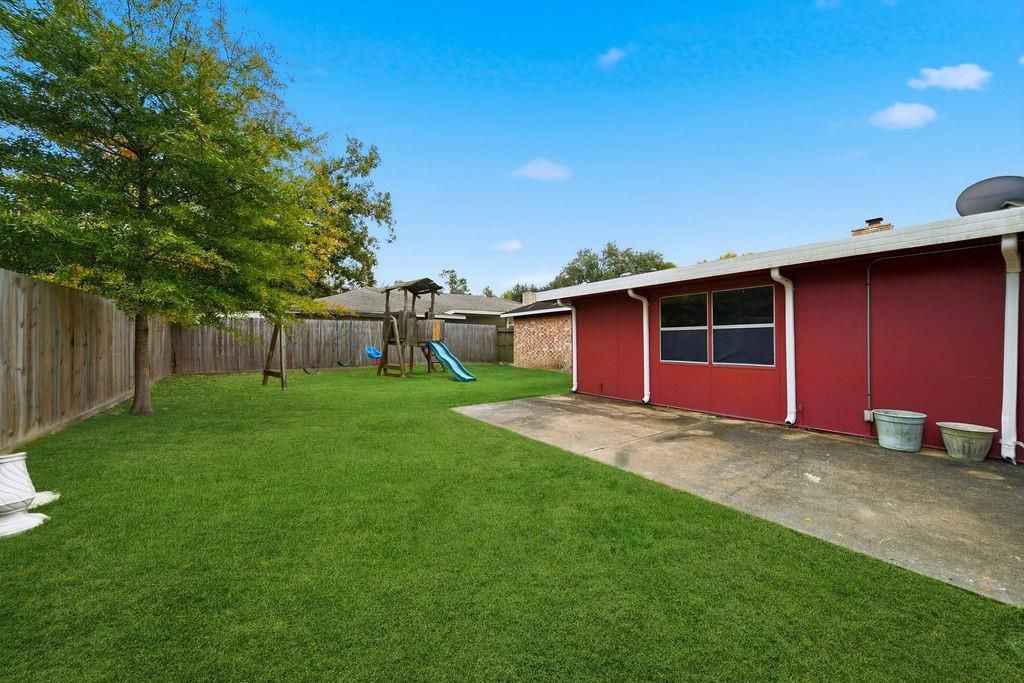
[[800]]3226 Springhill Dr is listed for sale at 324,500. The Single-Family property has 4 bedrooms, 2 Full Bathrooms, 2122 square feet, and was built in 1973. The lot size is 9481 Square feet.[[500]]Beautifully updated single story home situated on a quiet street in Quail Valley North. LOTS OF RECENT UPDATES!! NEW HVAC. This 4 bedroom, 2 bath home offers a thoughtful layout with everyday living in mind featuring a Gorgeous entry with brick accent wall, Formal Dining room, Spacious family room w/ built-in brick fireplace, Updated kitchen w/ New quartz counter tops, custom backsplash new stainless steel appliances, Spacious Bedrooms, Both Bathrooms recently Renovated, PLUS a Huge Gameroom/Flex space tucked away at the back of the home, offering endless possibilities for a playroom, home office, Media room or workout space. Beautiful wood-like tile floors flow throughout the entry, dining, family room, flex space hallways. Great backyard space, long private driveway, new gate Detached Garage complete the package. Conveniently located with easy access to Shopping, restaurants entertainment.
Beautifully updated single story home situated on a quiet street in Quail Valley North. LOTS OF RECENT UPDATES!! NEW HVAC. This 4 bedroom, 2 bath home offers a thoughtful layout with everyday living in mind featuring a Gorgeous entry with brick accent wall, Formal Dining room, Spacious family room w/ built-in & brick fireplace, Updated kitchen w/ New quartz counter tops, custom backsplash & new stainless steel appliances, Spacious Bedrooms, Both Bathrooms recently Renovated, PLUS a Huge Gameroom/Flex space tucked away at the back of the home, offering endless possibilities for a playroom, home office, Media room or workout space. Beautiful wood-like tile floors flow throughout the entry, dining, family room, flex space & hallways. Great backyard space, long private driveway, new gate & Detached Garage complete the package. Conveniently located with easy access to Shopping, restaurants & entertainment.
Disclaimer: Lot configuration and dimensions are estimates, not based on personal knowledge and come from a third party (Digital Map Products); therefore, you should not rely on the estimates and perform independent confirmation as to their accuracy
View neighborhood information
Ready to Sell your Home?
Request a complimentary home selling analysis featuring recently sold properties, market trends, home valuations and a personalized market update.
School information is computer generated and may not be accurate or current. Buyer must independently verify and confirm enrollment. Please contact the school district to determine the schools to which this property is zoned.







 Just listed
 Currency converter





 Share


 Erase note
 You currently have no custom folders