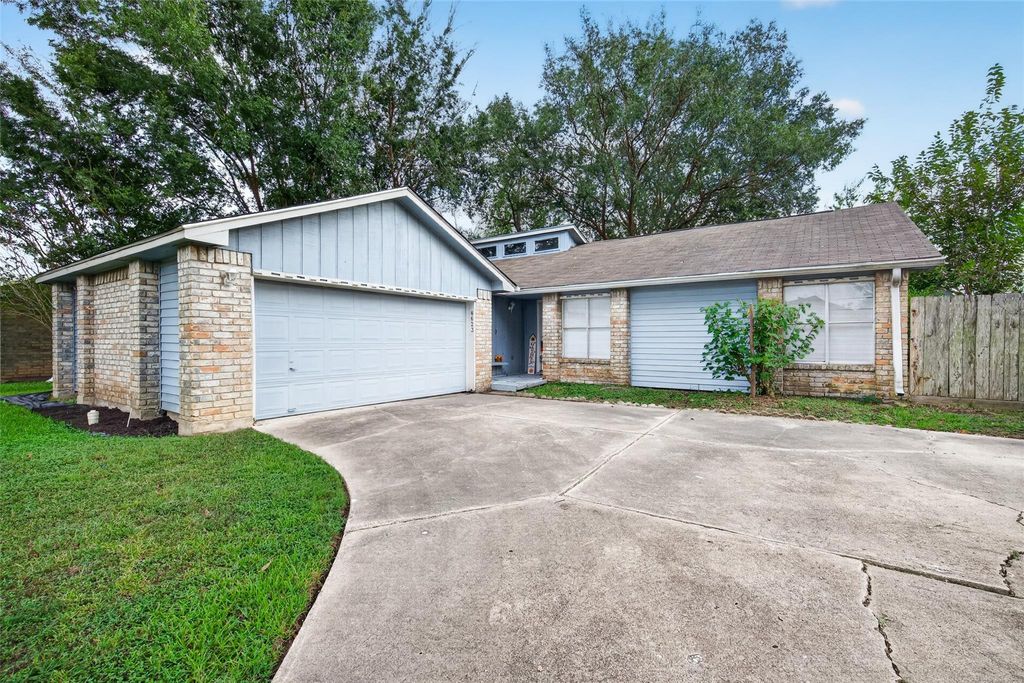
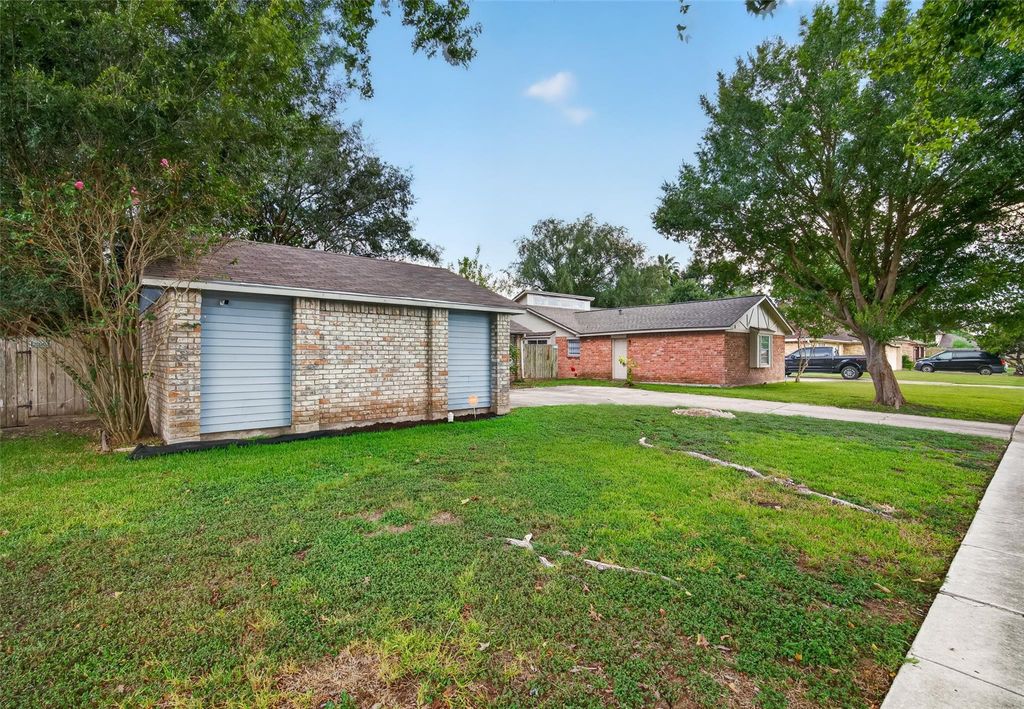
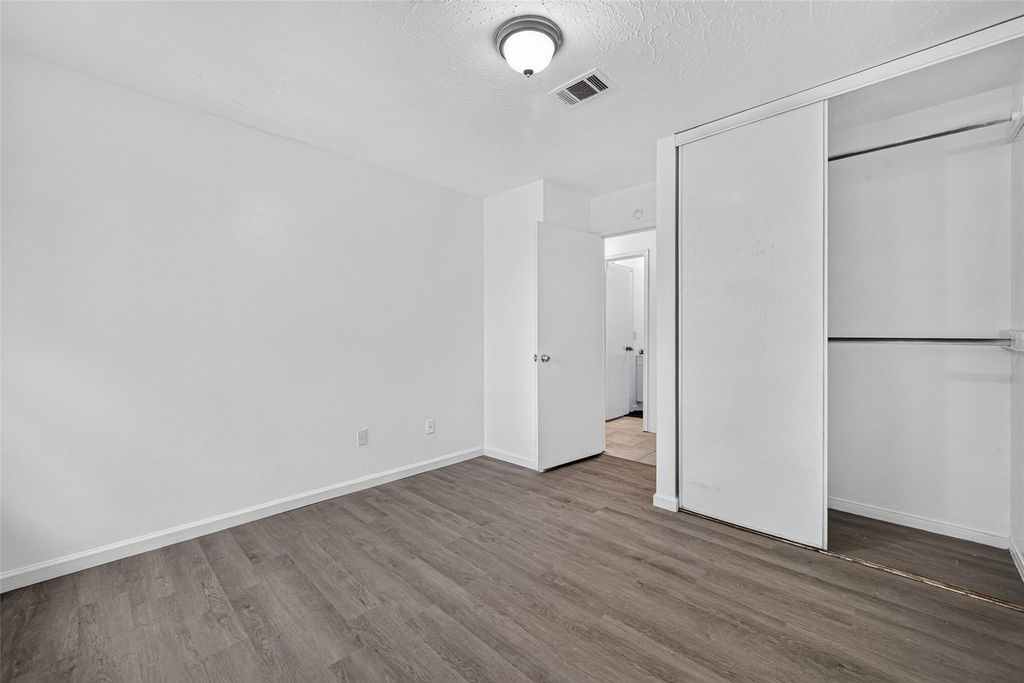
[[800]]8623 Quail Hills Dr is listed for sale at 199,950. The Single-Family property has 3 bedrooms, 2 Full Bathrooms, 1649 square feet, and was built in 1978. The lot size is 7150 Square feet.[[500]]Welcome home! Step through a beautiful entry and into a sun-filled, open floorplan made for real life. Enjoy high ceilings and a cozy corner fireplace in the spacious family room. The formal dining room is perfect for holiday feasts and family gatherings. The kitchen area includes an eat-in bar for casual conversation and a separate breakfast area for slow weekend mornings. Retreat to the generously sized primary suite and spacious secondary bedrooms. New luxury wood-plank vinyl flooring runs through the entry, hallway, and bedrooms, and large ceramic tile makes the living areas and kitchen as easy to care for as they are to look at. The backyard and charming pergola are nice for summer cookouts and relaxing. The attached double-car swing garage and extra driveway parking mean room for vehicles, gear, and guests. Neighborhood parks, community clubhouse, and walking trails are just minutes away. Shopping, dining, and entertainment are close by, too. This one is ready to be called home!
This reflects a seller’s willingness to consider a concession/contribution toward a buyer’s expenses but is not a guarantee. Buyer and seller may negotiate a contribution, if any, in relation to the purchase contract. Any contribution from the seller may be used by the buyer at their discretion for items like closing costs, repair expenses, interest rate buy-down, etc.
Seller May Contribute to Buyer Expenses.
Explanation ↓
This reflects a seller’s willingness to consider a concession/contribution toward a buyer’s expenses but is not a guarantee. Buyer and seller may negotiate a contribution, if any, in relation to the purchase contract. Any contribution from the seller may be used by the buyer at their discretion for items like closing costs, repair expenses, interest rate buy-down, etc.
Welcome home! Step through a beautiful entry and into a sun-filled, open floorplan made for real life. Enjoy high ceilings and a cozy corner fireplace in the spacious family room. The formal dining room is perfect for holiday feasts and family gatherings. The kitchen area includes an eat-in bar for casual conversation and a separate breakfast area for slow weekend mornings. Retreat to the generously sized primary suite and spacious secondary bedrooms. New luxury wood-plank vinyl flooring runs through the entry, hallway, and bedrooms, and large ceramic tile makes the living areas and kitchen as easy to care for as they are to look at. The backyard and charming pergola are nice for summer cookouts and relaxing. The attached double-car swing garage and extra driveway parking mean room for vehicles, gear, and guests. Neighborhood parks, community clubhouse, and walking trails are just minutes away. Shopping, dining, and entertainment are close by, too. This one is ready to be called home!
Disclaimer: Lot configuration and dimensions are estimates, not based on personal knowledge and come from a third party (Digital Map Products); therefore, you should not rely on the estimates and perform independent confirmation as to their accuracy
View neighborhood information
Ready to Sell your Home?
Request a complimentary home selling analysis featuring recently sold properties, market trends, home valuations and a personalized market update.
School information is computer generated and may not be accurate or current. Buyer must independently verify and confirm enrollment. Please contact the school district to determine the schools to which this property is zoned.







 Just listed
 Currency converter





 Share
Share


 Erase note
 You currently have no custom folders