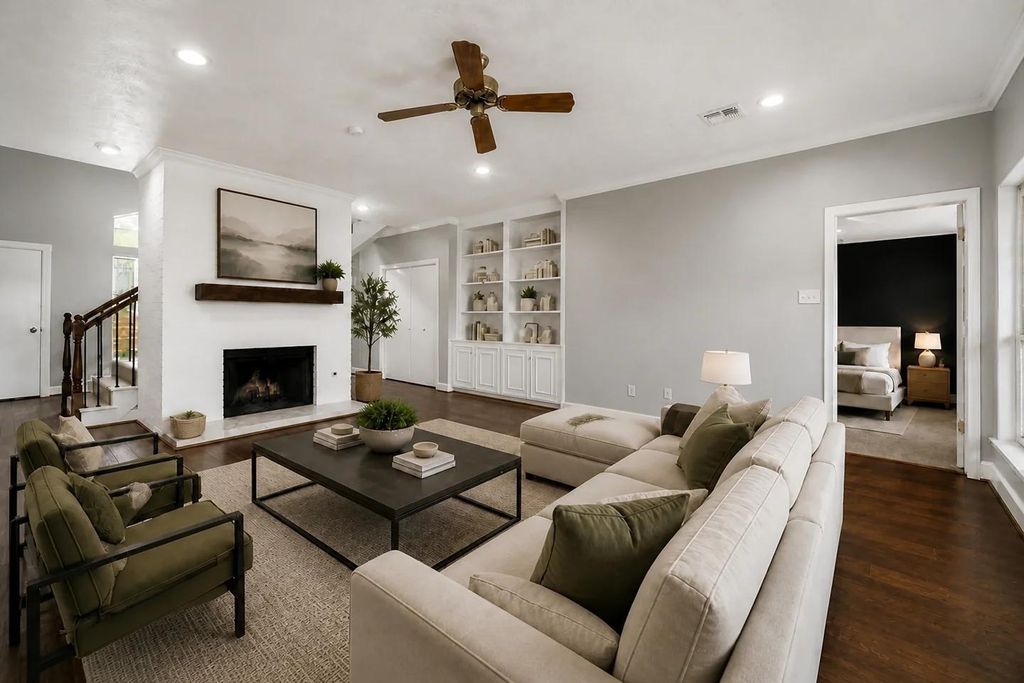
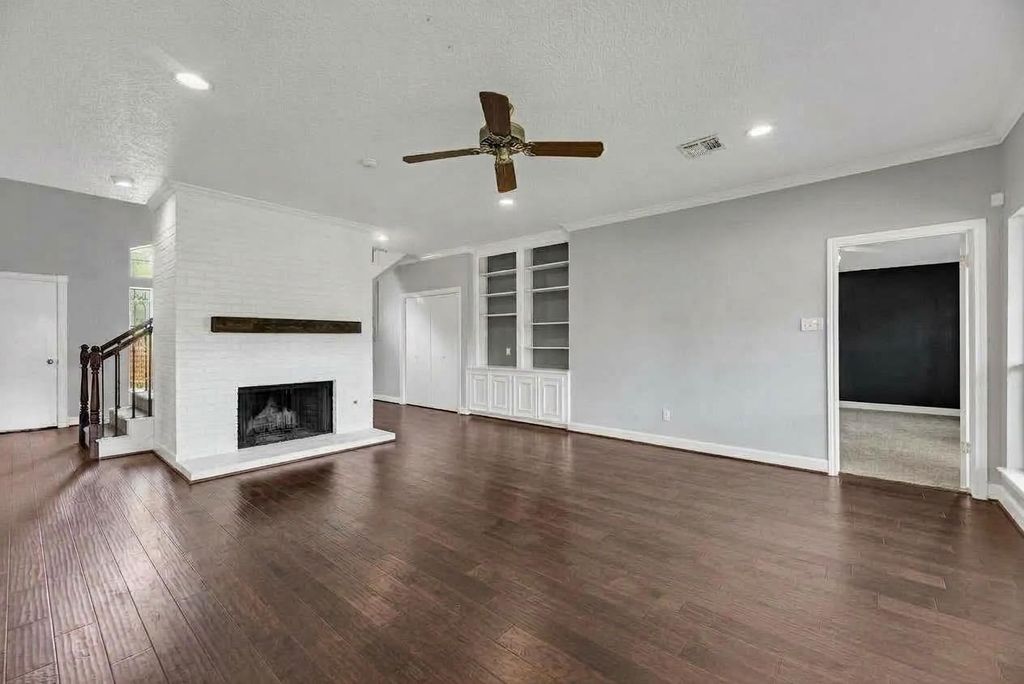
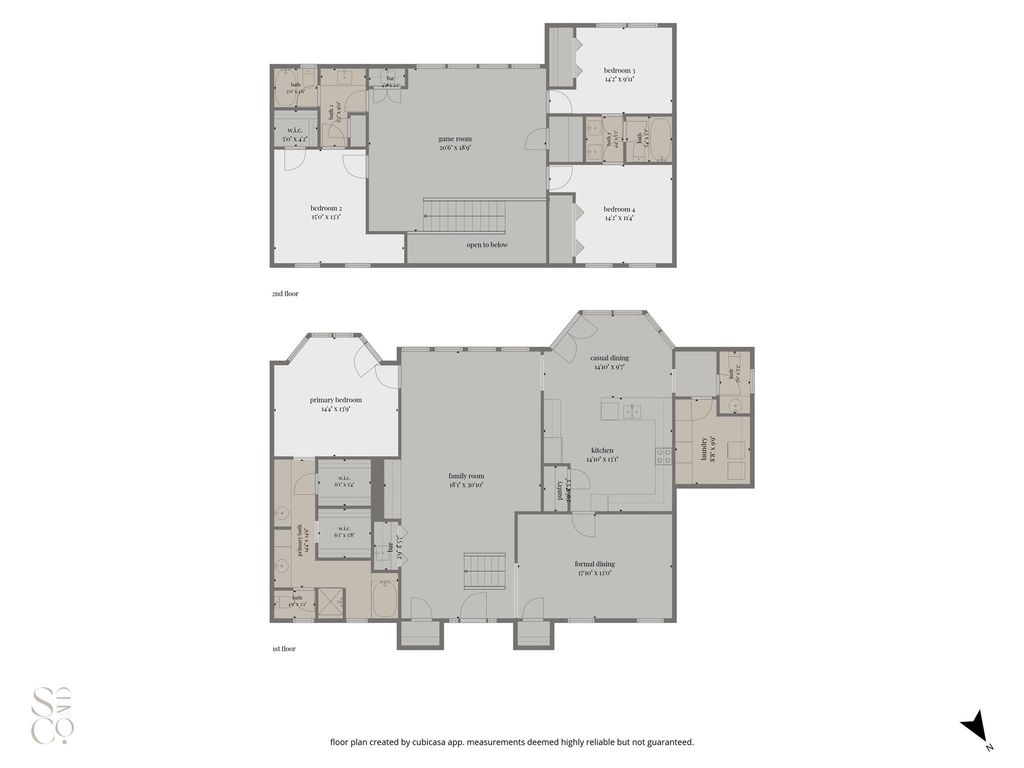
[[800]]1523 Plantation Dr is listed for sale at 365,000. The Single-Family property has 4 bedrooms, 3 Full Bathrooms, 1 Half Bathroom, 3131 square feet, and was built in 1982. The lot size is 10012 Square feet.[[500]]In the heart of Pecan Grove, this spacious home pairs a flexible floor plan with the warmth and sense of community the neighborhood is known for. Beloved for its neighborly atmosphere and traditions, from festive holiday displays to community hayrides, Pecan Grove is a place where neighbors connect and memories are made. Inside, two oversized living areas offer flexibility for movie nights, homework stations, a home office, game space, or simply room to spread out while staying connected. Valuable updates include fully updated PEX plumbing and a whole-home backup generator for added comfort and peace of mind. Out back, the expansive yard offers endless possibilities, with plenty of room for a future pool, outdoor entertaining, pets, play, or a garden. A large garage and extended driveway provide generous parking and everyday functionality. Spacious, flexible, and set in one of the areas most cherished communities, this is a home designed to grow with you.
In the heart of Pecan Grove, this spacious home pairs a flexible floor plan with the warmth and sense of community the neighborhood is known for. Beloved for its neighborly atmosphere and traditions, from festive holiday displays to community hayrides, Pecan Grove is a place where neighbors connect and memories are made. Inside, two oversized living areas offer flexibility for movie nights, homework stations, a home office, game space, or simply room to spread out while staying connected. Valuable updates include fully updated PEX plumbing and a whole-home backup generator for added comfort and peace of mind. Out back, the expansive yard offers endless possibilities, with plenty of room for a future pool, outdoor entertaining, pets, play, or a garden. A large garage and extended driveway provide generous parking and everyday functionality. Spacious, flexible, and set in one of the area’s most cherished communities, this is a home designed to grow with you.
Disclaimer: Lot configuration and dimensions are estimates, not based on personal knowledge and come from a third party (Digital Map Products); therefore, you should not rely on the estimates and perform independent confirmation as to their accuracy
View neighborhood information
Ready to Sell your Home?
Request a complimentary home selling analysis featuring recently sold properties, market trends, home valuations and a personalized market update.
School information is computer generated and may not be accurate or current. Buyer must independently verify and confirm enrollment. Please contact the school district to determine the schools to which this property is zoned.







 Just listed
 Currency converter





 Share
Share


 Erase note
 You currently have no custom folders