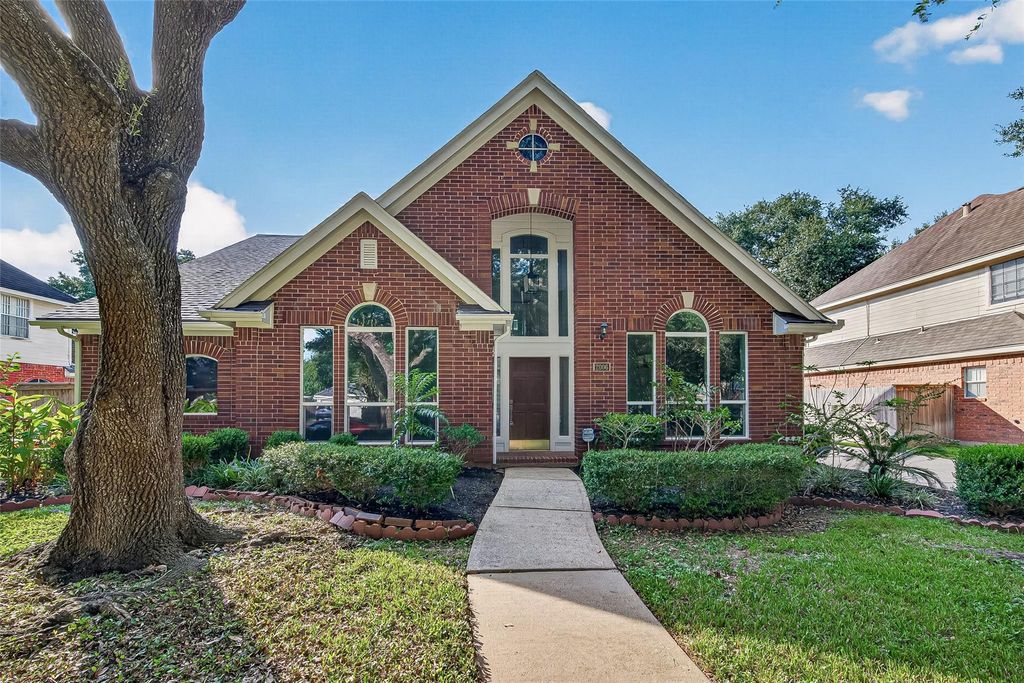
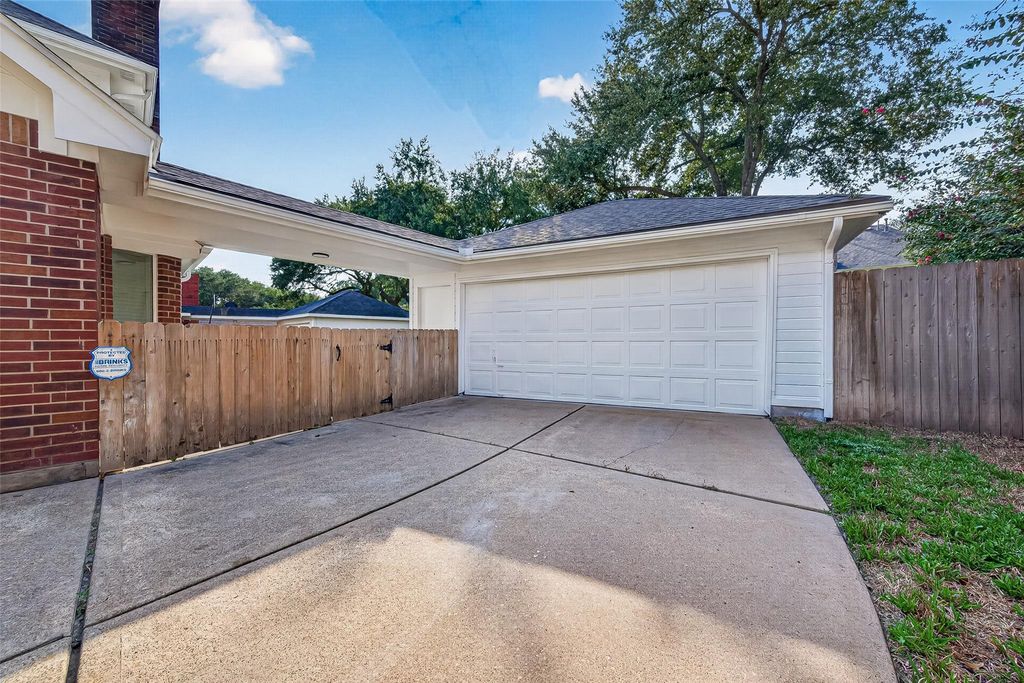
[[800]]2006 Teakwood Pl is listed for sale at 499,900. The Single-Family property has 4 bedrooms, 2 Full Bathrooms, 1 Half Bathroom, 2477 square feet, and was built in 1989. The lot size is 9487 Square feet.[[500]]Beautifully remodeled and thoughtfully redesigned for luxury and modern living! This stunning First Colony home has an optimized floor plan and designer finishes throughout. Primary bedroom is downstairs (a rarity!) with a luxurious spa retreat that includes a dramatic feature wall, premium lighting, dual vanities, frameless shower, and freestanding soaking tub. The fully redesigned gourmet kitchen features custom cabinetry, tons of storage, upgraded granite countertops, high-end fixtures, and a layout designed for both cooking and entertaining. Brand NEW energy-efficient, double-paned windows, new roof (2yrs), and NO CARPET, with beautiful new flooring throughout. Enjoy being within walking distance of the neighborhoods scenic park and lake, plus convenient access to premier shopping, dining, parks, entertainment, and major highways. A sophisticated, move-in-ready home that wont last long!
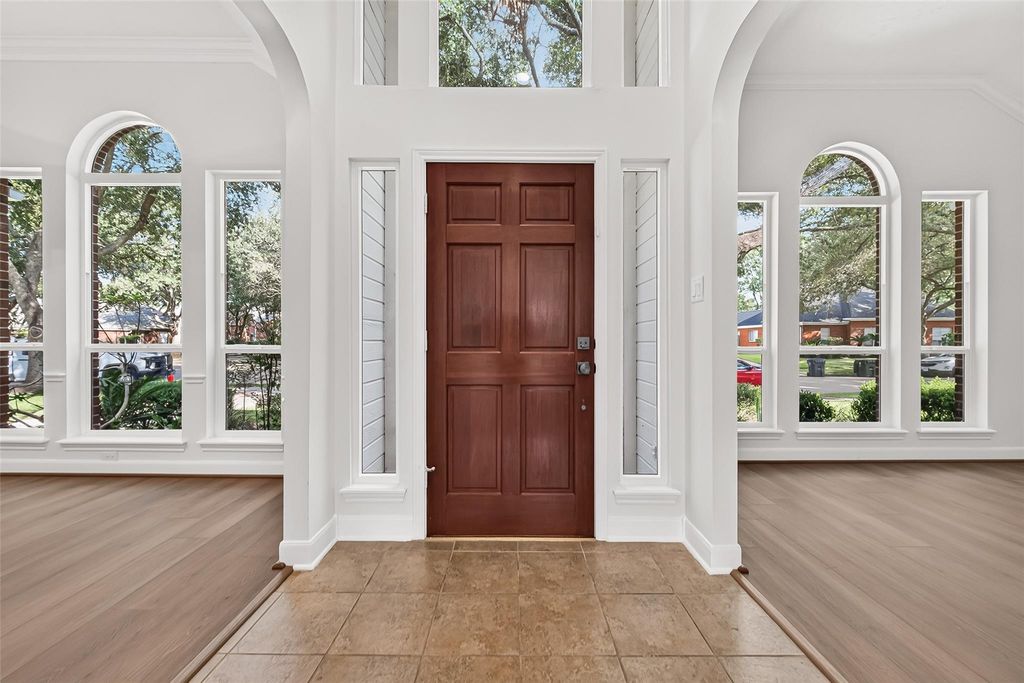
Beautifully remodeled and thoughtfully redesigned for luxury and modern living! This stunning First Colony home has an optimized floor plan and designer finishes throughout. Primary bedroom is downstairs (a rarity!) with a luxurious spa retreat that includes a dramatic feature wall, premium lighting, dual vanities, frameless shower, and freestanding soaking tub. The fully redesigned gourmet kitchen features custom cabinetry, tons of storage, upgraded granite countertops, high-end fixtures, and a layout designed for both cooking and entertaining. Brand NEW energy-efficient, double-paned windows, new roof (2yrs), and NO CARPET, with beautiful new flooring throughout. Enjoy being within walking distance of the neighborhood’s scenic park and lake, plus convenient access to premier shopping, dining, parks, entertainment, and major highways. A sophisticated, move-in-ready home that won’t last long!
Disclaimer: Lot configuration and dimensions are estimates, not based on personal knowledge and come from a third party (Digital Map Products); therefore, you should not rely on the estimates and perform independent confirmation as to their accuracy
View neighborhood information
Ready to Sell your Home?
Request a complimentary home selling analysis featuring recently sold properties, market trends, home valuations and a personalized market update.
School information is computer generated and may not be accurate or current. Buyer must independently verify and confirm enrollment. Please contact the school district to determine the schools to which this property is zoned.







 Just listed
 Currency converter





 Share
Share


 Erase note
 You currently have no custom folders