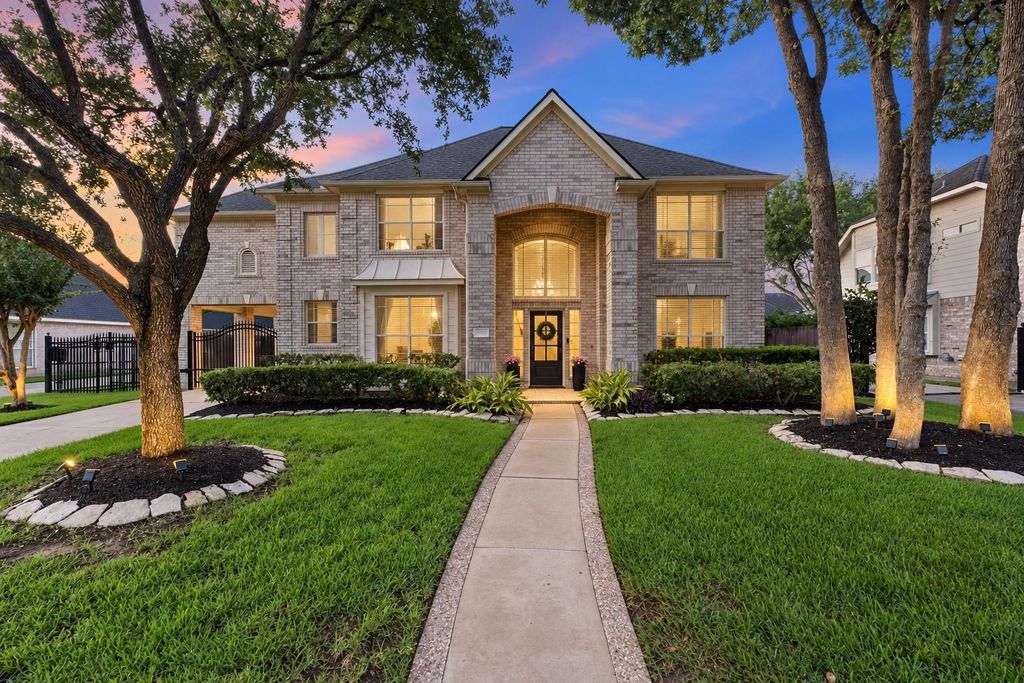
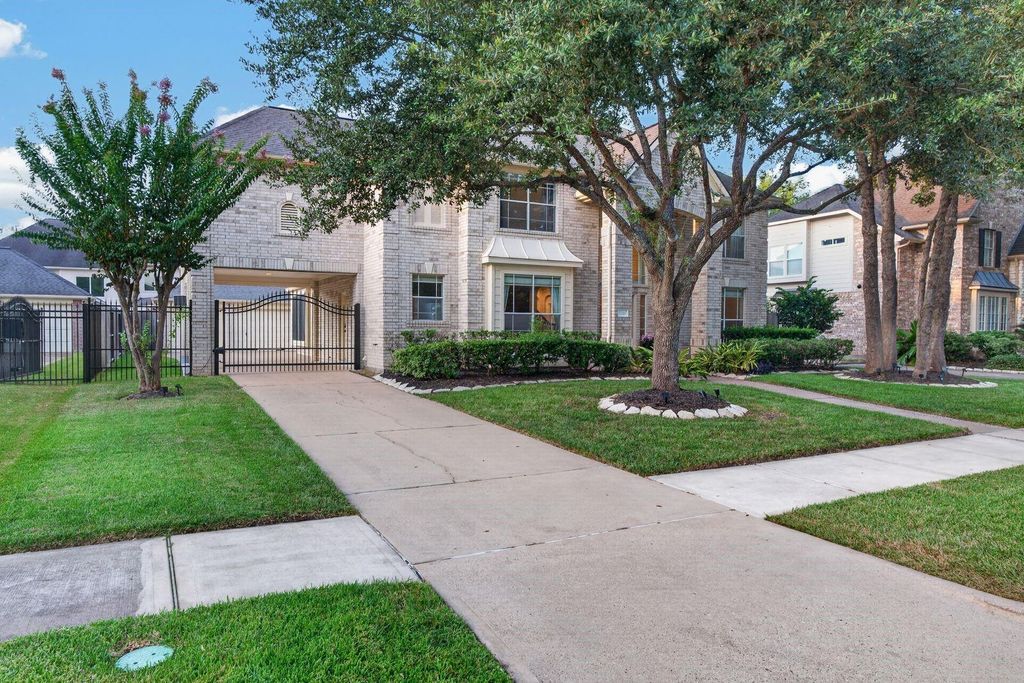
[[800]]22514 Bridgehaven Dr is listed for sale at 685,000. The Single-Family property has 4 to 5 bedrooms, 3 Full Bathrooms, 1 Half Bathroom, 3759 square feet, and was built in 1998. The lot size is 8592 Square feet.[[500]]Within walking distance to neighborhood lakes, playgrounds and Whole Foods, World Market and Roosevelt Alexander Elementary, this home is perfectly located. Four bedrooms, 3.5 bathrooms, office, formal dining, expansive game room and two stair cases are spread out over 3,800 sq feet and neatly secured behind an automatic driveway gate with a three car garage and SPARKLING POOL! The architectural details in the home are stunning such as high ceilings throughout, cove lighting, deep engineered hardwood floors, custom plantation shutters, the home feels like a castle. Recent updates include several smart systems including lighting and sprinklers, a Maytag dishwasher and a 2023 electrical panel. Primary suite is massive with seating area and additional fireplace! Grand Lakes features four community swim pools, numerous playgrounds, splash pads and even a dog park. Zoned to top schools in Katy ISD: RAE, Beckendorff and Seven Lakes High School! 2 refrigerators, washer and dryer included!
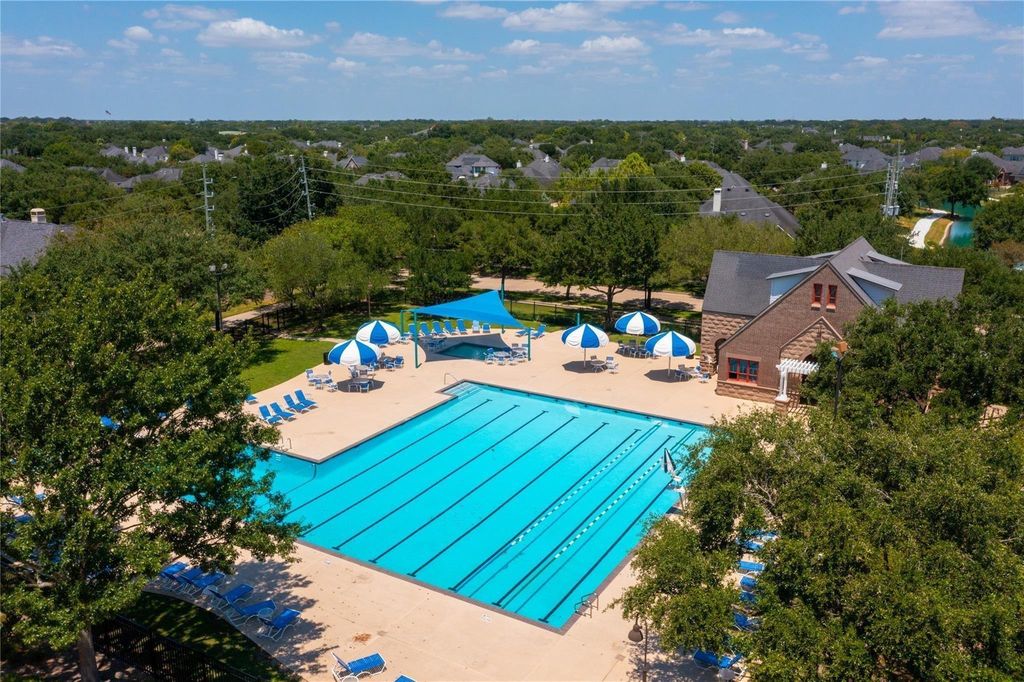
Within walking distance to neighborhood lakes, playgrounds and Whole Foods, World Market and Roosevelt Alexander Elementary, this home is perfectly located. Four bedrooms, 3.5 bathrooms, office, formal dining, expansive game room and two stair cases are spread out over 3,800 sq feet and neatly secured behind an automatic driveway gate with a three car garage and SPARKLING POOL! The architectural details in the home are stunning such as high ceilings throughout, cove lighting, deep engineered hardwood floors, custom plantation shutters, the home feels like a castle. Recent updates include several smart systems including lighting and sprinklers, a Maytag® dishwasher and a 2023 electrical panel. Primary suite is massive with seating area and additional fireplace! Grand Lakes features four community swim pools, numerous playgrounds, splash pads and even a dog park. Zoned to top schools in Katy ISD: RAE, Beckendorff and Seven Lakes High School! 2 refrigerators, washer and dryer included!
Breakfast Room, Den, Entry, Family Room, Formal Dining, Gameroom Up, Guest Suite, Home Office/Study, Library, Living Area - 1st Floor, Living/Dining Combo
Cooling
Central Electric
Heating
Central Gas
Connections
Electric Dryer Connections, Gas Dryer Connections, Washer Connections
Compactor
No
Dishwasher
Yes
Disposal
Yes
Ice Maker
No
Microwave
Yes
Oven
Electric Oven
Range
Gas Cooktop, Gas Range
Energy Feature
Attic Fan, Insulated Doors
Interior
2 Staircases, Balcony, Crown Molding, Dryer Included, High Ceiling, Refrigerator Included, Washer Included, Wired for Sound
Disclaimer: Lot configuration and dimensions are estimates, not based on personal knowledge and come from a third party (Digital Map Products); therefore, you should not rely on the estimates and perform independent confirmation as to their accuracy
View neighborhood information
Ready to Sell your Home?
Request a complimentary home selling analysis featuring recently sold properties, market trends, home valuations and a personalized market update.
School information is computer generated and may not be accurate or current. Buyer must independently verify and confirm enrollment. Please contact the school district to determine the schools to which this property is zoned.











 Currency converter
 Add to Calendar





 Share
Share


 Erase note
 You currently have no custom folders