loading

1427 Queens Bay Dr

Katy, TX 77494
Get Directions →
Just listedJust listed
For Sale
Under Contract - OP
5 Bedroom(s)
3 Full & 1 Half Bath(s)
3,118 Sqft
11,253 Lot Sqft
Single-Family

Audio narrative

Get full access to Premium Content

Premium Content such as Sold Prices, Property History Reports and Saved Searches.

Sign in to view Premium Content

Description

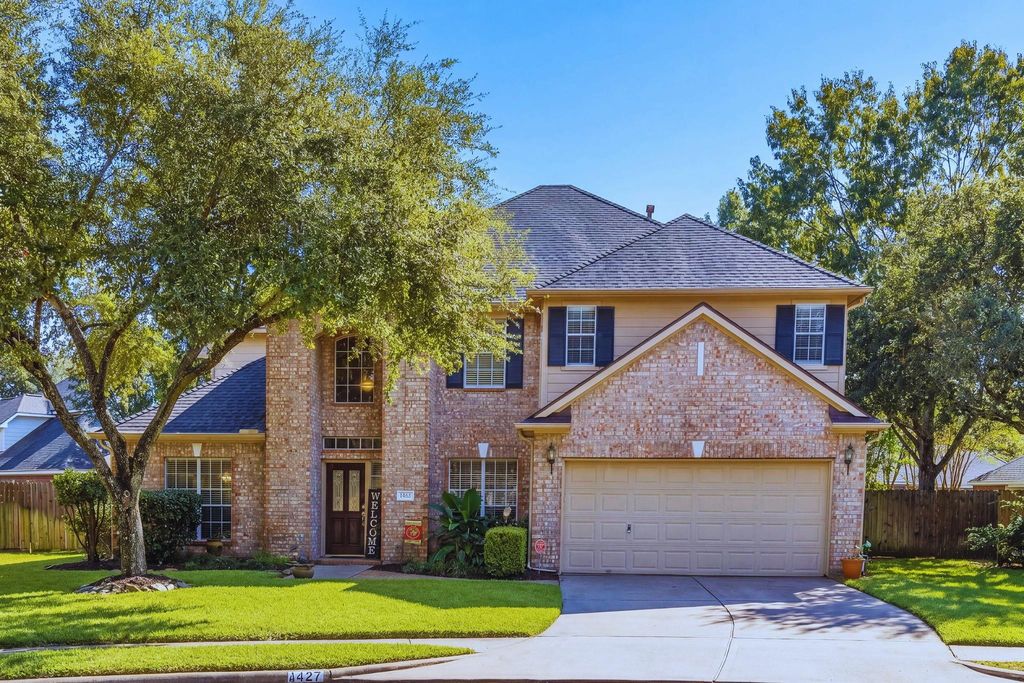
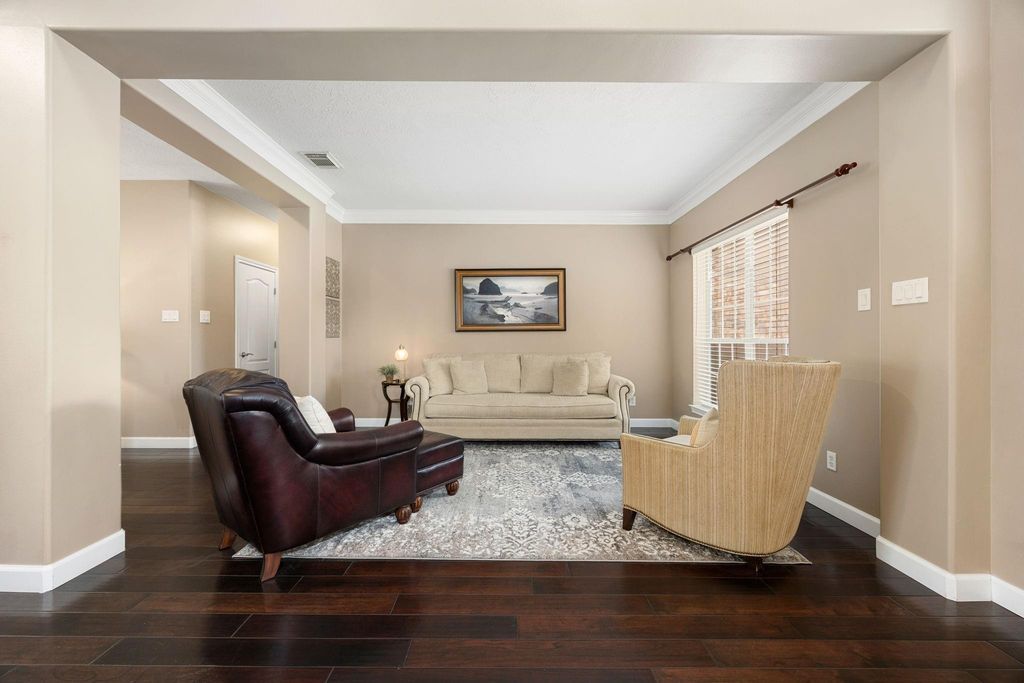
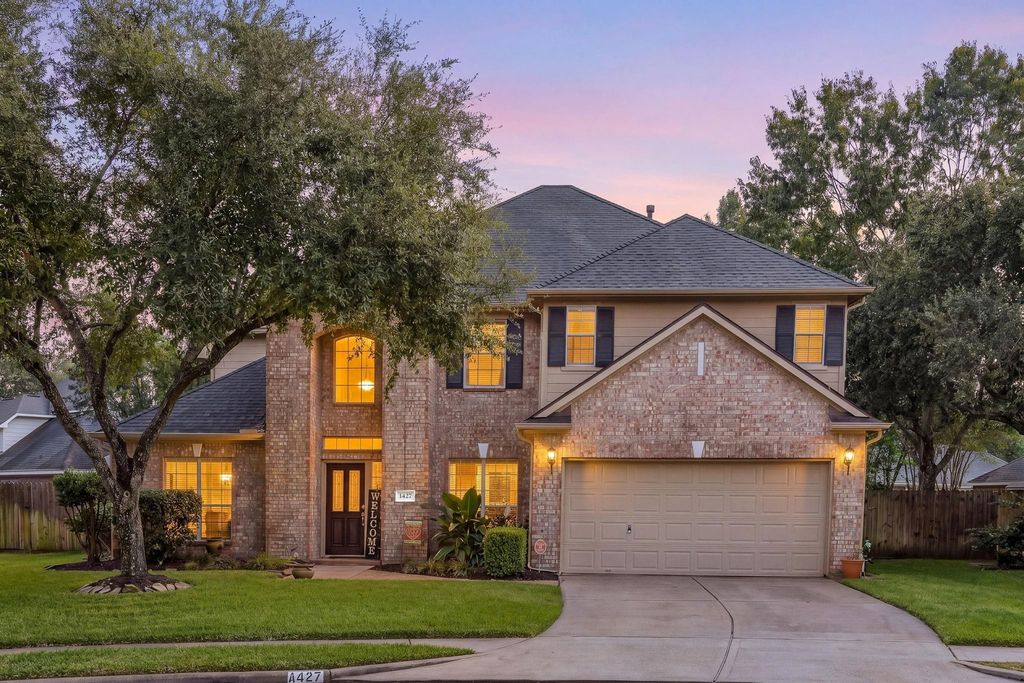
Set at the end of a quiet cul-de-sac in the gated community of Falcon Landing, 1427 Queens Bay Drive offers a spacious two-story layout and a collection of spaces built for a growing family. Meticulously maintained, the main home features 5 bedrooms, including two primary suites, generous living areas, hardwood floors and a formal dining room. The kitchen opens to the family room with granite countertops, a center island and a breakfast bar, perfect for everyday living and entertaining. An oversized game room/media room with surround sound and a second fireplace completes the upstairs living space. The oversized garage offers a workshop and double-wide driveway for extra parking. Outside, the large backyard is framed by mature shade trees, a new concrete patio and a storage shed, with plenty of room to enjoy the property. A new roof, new carpet, French drains with downspout tie-in, updated HVAC and new hot water heaters add to the list. Zoned to Katy ISD and Cinco Ranch High School.

MLS#
54070688
List Price
$480,000 ($154/Sqft.)
Listing Status
Under Contract - OP
Address
1427 Queens Bay Dr
City
Katy
State
TX
Zip Code
77494
County
Fort Bend County
Legal Description
FALCON LANDING SEC 7, BLOCK 2, LOT 39
Property Type
Single-Family
Bedroom
5 Bedroom(s)
Bath
3 Full & 1 Half Bath(s)
Garages
2 / Attached ,Oversized
Stories
2
Building Size
3,118 Sqft/Appraisal District
Architecture Style
Traditional
Year Built
2002 /Appraisal District
Lot Size
11,253 Sqft/Appraisal District
Maintenance Fee
$875 / Annually
Key Map©
485J
Market Area

Rooms

Living
18 x 10, 1st
Family Room
16 x 14, 1st
Family Room
18 x 14, 2nd
Dining
12 x 12, 1st
Kitchen
13 x 12, 1st
Breakfast
12 x 9, 1st
Primary Bedroom
20 x 12, 1st
Bedroom
14 x 10, 2nd
Bedroom
13 x 11, 2nd
Bedroom
14 x 10, 2nd
Bedroom
19 x 12, 2nd
Primary Bath
13 x 8, 1st

Exterior

Roof
Composition
Foundation
Slab
Private Pool
No
Exterior Type
Brick, Wood
Lot Description
Cul-De-Sac
Garage Carport
Auto Garage Door Opener,Double-Wide Driveway,Workshop
Water Sewer
Water District
Front Door Face
North
Area Pool
Yes
Exterior
Back Yard, Back Yard Fenced, Controlled Subdivision Access, Patio/Deck, Side Yard, Sprinkler System, Storage Shed

Extra details you may need to know

Dwelling Type
Free Standing
HOA Mandatory
Yes
List Type
Exclusive Right to Sell/Lease

Financial information

Financing Considered
Cash Sale, Conventional, FHA
Other Fees
Yes / All Transfer Fees +
Maintenance Fee
Mandatory / $875 / Annually
Maint Fee Includes
Common Grounds,Limited Access Gates,Recreational Facilities
Taxes w/o Exemp
$9,248/2026
Tax Rate
1.9848

Interior

Fireplace
2/Gas Connections,Wood Burning Fireplace
Countertop
Granite
Floors
Carpet, Tile, Wood
Bathroom Description
Half Bath, Primary Bath: Double Sinks, Primary Bath: Jetted Tub, Primary Bath: Separate Shower, Secondary Bath(s): Tub/Shower Combo, Two Primary Baths
Bedroom Description
En-Suite Bath,Primary Bed - 1st Floor,Primary Bed - 2nd Floor,Walk-In Closet
Kitchen Description
Breakfast Bar,Kitchen open to Family Room,Pantry,Walk-in Pantry
Room Description
1 Living Area, Family Room, Formal Living, Gameroom Up, Guest Suite, Home Office/Study, Kitchen/Dining Combo, Living Area - 1st Floor, Media, Utility Room in House
Cooling
Central Electric
Heating
Central Gas
Connections
Gas Dryer Connections, Washer Connections
Dishwasher
Yes
Disposal
Yes
Microwave
Yes
Oven
Convection Oven, Freestanding Oven, Gas Oven, Single Oven
Range
Gas Cooktop
Energy Feature
Attic Vents, Ceiling Fans, Digital Program Thermostat, Energy Star Appliances, Energy Star/CFL/LED Lights, Energy Star/Reflective Roof, High-Efficiency HVAC, Insulated Doors, Insulated/Low-E windows, Insulation - Blown Fiberglass, Radiant Attic Barrier
Interior
Crown Molding, Fire/Smoke Alarm, Formal Entry/Foyer, High Ceiling, Window Coverings

Lot Information

Lot Size
11,253 Sqft. /Appraisal District
loading
Disclaimer: Lot configuration and dimensions are estimates, not based on personal knowledge and come from a third party (Digital Map Products); therefore, you should not rely on the estimates and perform independent confirmation as to their accuracy
Ready to Sell your Home?
Request a complimentary home selling analysis featuring recently sold properties, market trends, home valuations and a personalized market update.
Start Selling your Home

Information source

Houston Association of REALTORS®
Source last updated Oct 13, 2026 at 01:07 PM
Listing last updated Oct 12, 2026 at 09:57 AM
View website →

Know the property tax history and market value


Estimate your mortgage payments

Create and estimate your monthly mortgage payment and property taxes based on past rates.

Estimated Monthly Payments

DOWN PAYMENT
Loan Term
$-----
$-----
Full Page
Presented by TimeValue Software ©2021
Principal & InterestTaxes30.4%69.6%
Listing TaxNumbers
Principal & Interest2,841
Taxes1,242
--------
-------- --------

Explore school information

Check out assigned and nearby schools along with their detailed ratings and essential information to help you make informed decisions.

Assigned schools

View nearby schools view nearby schools

Notice & Disclaimer
School information is computer generated and may not be accurate or current. Buyer must independently verify and confirm enrollment. Please contact the school district to determine the schools to which this property is zoned.
Copyright© 2026 , HOUSTON REALTORS® INFORMATION SERVICE, INC. All Rights Reserved. Data Not Verified/Guaranteed by MLS
Schedule a tour
Tomorrow
14
Oct
Thu
15
Oct
Fri
16
Oct
Sat
17
Oct
Other dates
Contact agent
Call

Schedule a Tour

Wed
14
Oct
Thu
15
Oct
Fri
16
Oct
Sat
17
Oct
Sun
18
Oct
Mon
19
Oct
Tue
20
Oct
Wed
21
Oct
Thu
22
Oct
Fri
23
Oct