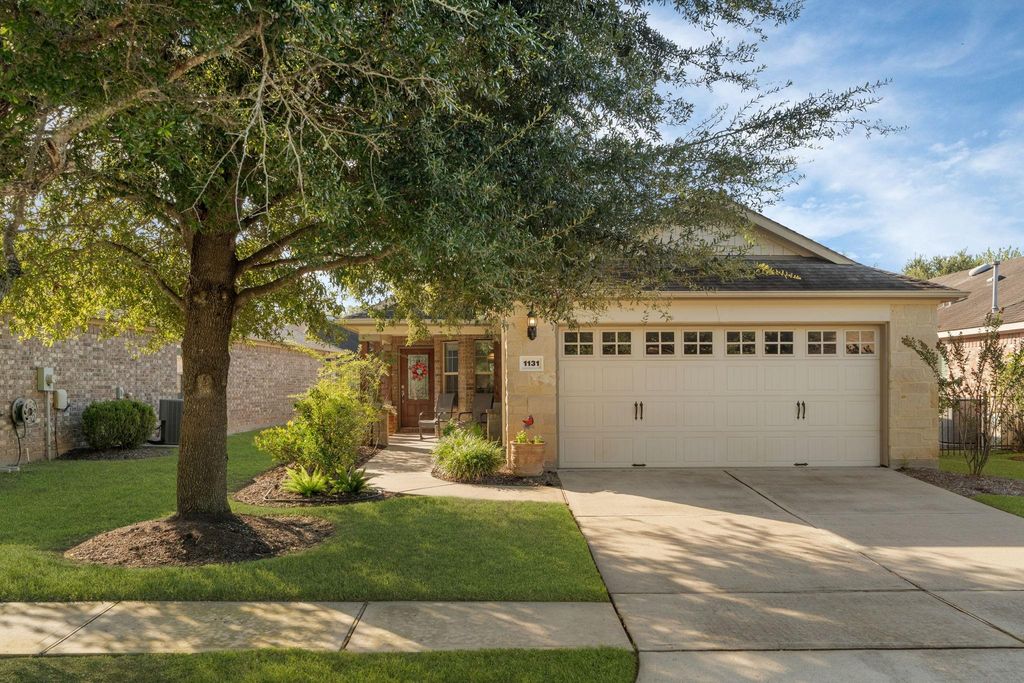
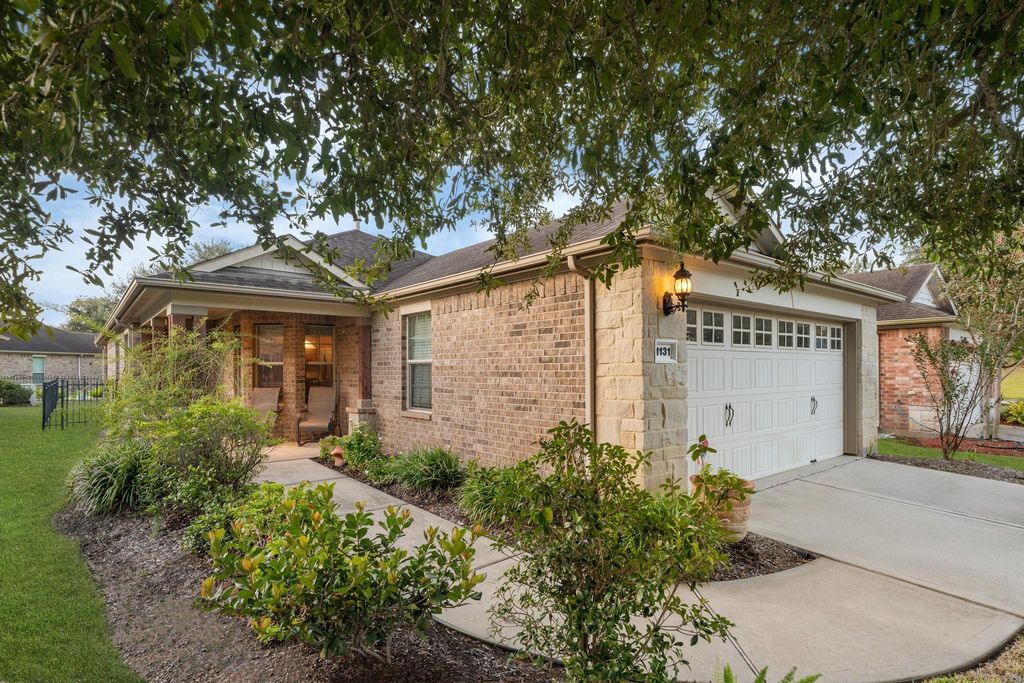
[[800]]1131 Oleander Way is listed for sale at 285,000. The Single-Family property has 2 bedrooms, 2 Full Bathrooms, 1463 square feet, and was built in 2011. The lot size is 4510 Square feet.[[500]]Popular Gray Myst floor plan offering 2BR/2BA + study w/ glistening French doors closet - ideal for home office, hobby room or optional 3rd bedroom. Tile flows through entry, kitchen + baths, wood-look LVP enhances Gathering Room + Study, w/ carpet in Owners + Guest bedrooms. Kitchen features upgraded cabinetry gleaming granite countertops w/ plenty of workspace. Spacious Gathering Room enhanced by tray ceiling w/ crown molding while Owners Suite also features tray ceiling, crown molding ceiling fan. Owners Bath offers dual sinks, walk-in shower generous walk-in closet. Two sets of sliding doors open to covered patio private fenced backyard framed by mature trees where native birds add color + song - peaceful spot for morning coffee or visiting w/ friends. Gutters sprinkler system included. A/C + heater replaced Jan 2026! Enjoy 55+ Del Webb lifestyle w/ impressive 27,000 sq ft Lakehouse, heated indoor pool + spa, outdoor pool, fitness, recreation, clubs + activities.
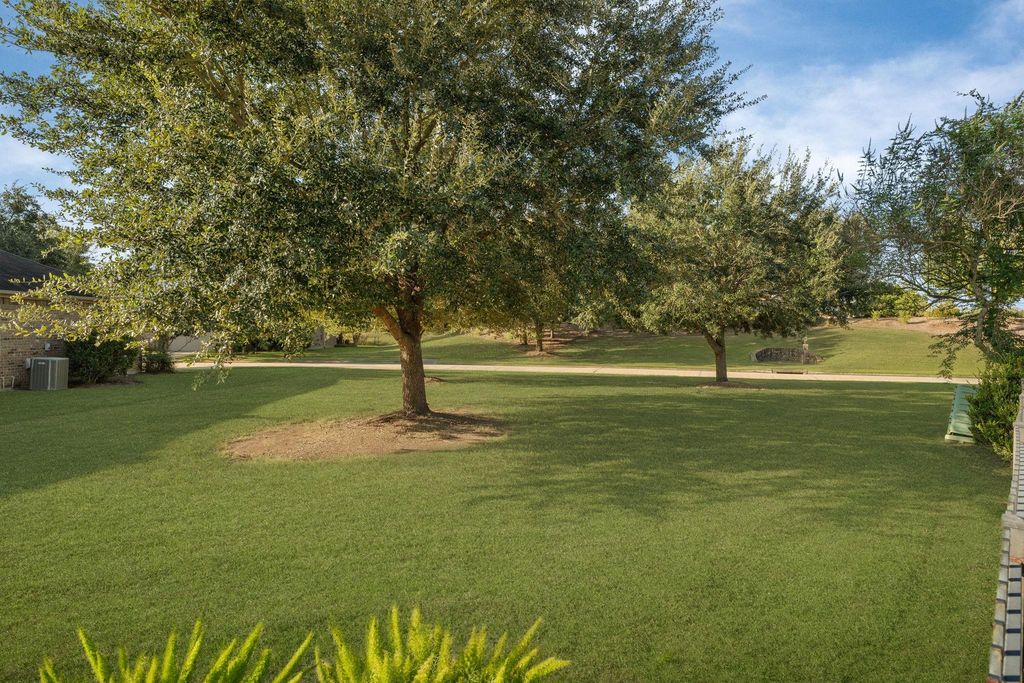
Popular Gray Myst floor plan offering 2BR/2BA + study w/ glistening French doors & closet - ideal for home office, hobby room or optional 3rd bedroom. Tile flows through entry, kitchen + baths, wood-look LVP enhances Gathering Room + Study, w/ carpet in Owner’s + Guest bedrooms. Kitchen features upgraded cabinetry & gleaming granite countertops w/ plenty of workspace. Spacious Gathering Room enhanced by tray ceiling w/ crown molding while Owner’s Suite also features tray ceiling, crown molding & ceiling fan. Owner’s Bath offers dual sinks, walk-in shower & generous walk-in closet. Two sets of sliding doors open to covered patio & private fenced backyard framed by mature trees where native birds add color + song - peaceful spot for morning coffee or visiting w/ friends. Gutters & sprinkler system included. A/C + heater replaced Jan 2026! Enjoy 55+ Del Webb lifestyle w/ impressive 27,000 sq ft Lakehouse, heated indoor pool + spa, outdoor pool, fitness, recreation, clubs + activities.
Disclaimer: Lot configuration and dimensions are estimates, not based on personal knowledge and come from a third party (Digital Map Products); therefore, you should not rely on the estimates and perform independent confirmation as to their accuracy
View neighborhood information
Ready to Sell your Home?
Request a complimentary home selling analysis featuring recently sold properties, market trends, home valuations and a personalized market update.
School information is computer generated and may not be accurate or current. Buyer must independently verify and confirm enrollment. Please contact the school district to determine the schools to which this property is zoned.










 Just listed
 Currency converter





 Share
Share


 Erase note
 You currently have no custom folders