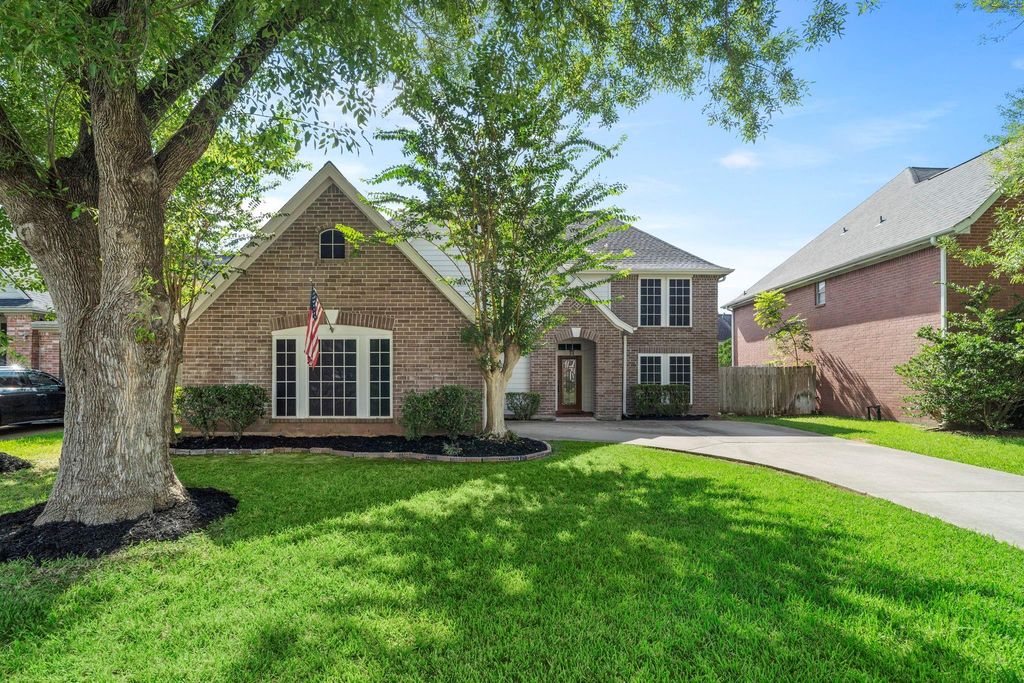
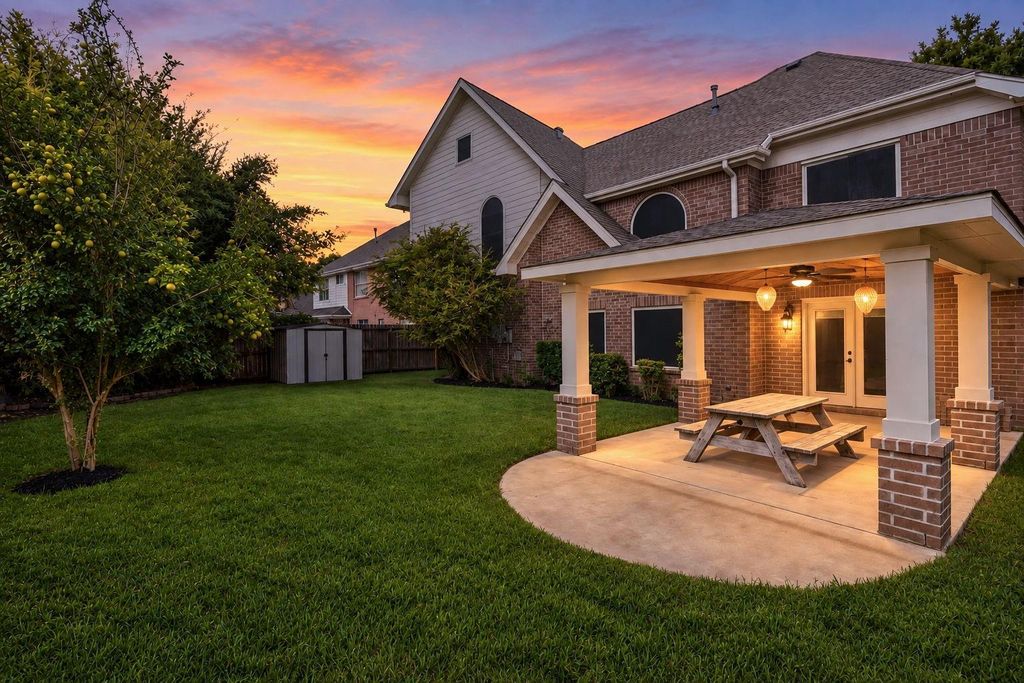
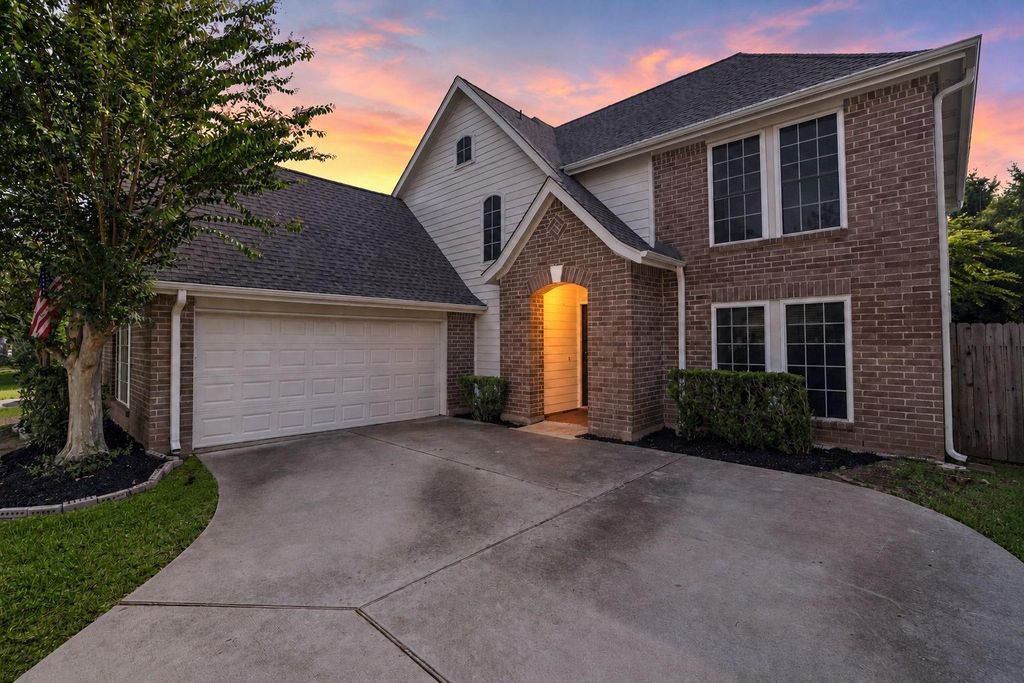
[[800]]2915 Cane Field Dr is listed for sale at 380,000. The Single-Family property has 4 bedrooms, 2 Full Bathrooms, 1 Half Bathroom, 2192 square feet, and was built in 1987. The lot size is 7652 Square feet.[[500]]NEW ROOF NEW AC! Located in the heart of First Colony, this welcoming 4-bedroom, 2.5-bath home delivers the perfect blend of everyday comfort and total peace of mind. Enjoy an ideal lifestyle with easy walks to Colony Bend Elementary, neighborhood lakes, tennis courts, and the community pool, all backed by top-tier zoning to Clements High School in Fort Bend ISD. A long driveway, mature trees, and an arched brick entry create great curb appeal. Inside, light-filled rooms feature soaring windows, a spacious game room upstairs, and a versatile floor plan built for everyday living and easy entertaining. The backyard serves as your own outdoor haven, boasting a large, covered patio and a custom pavilion designed for weekend BBQs, relaxing in the shade, and outdoor play. With major updates already checked off your list, you can move right in and start enjoying one of Sugar Lands most sought-after neighborhoods. Schedule your private tour today!
NEW ROOF & NEW AC! Located in the heart of First Colony, this welcoming 4-bedroom, 2.5-bath home delivers the perfect blend of everyday comfort and total peace of mind. Enjoy an ideal lifestyle with easy walks to Colony Bend Elementary, neighborhood lakes, tennis courts, and the community pool, all backed by top-tier zoning to Clements High School in Fort Bend ISD. A long driveway, mature trees, and an arched brick entry create great curb appeal. Inside, light-filled rooms feature soaring windows, a spacious game room upstairs, and a versatile floor plan built for everyday living and easy entertaining. The backyard serves as your own outdoor haven, boasting a large, covered patio and a custom pavilion designed for weekend BBQs, relaxing in the shade, and outdoor play. With major updates already checked off your list, you can move right in and start enjoying one of Sugar Land’s most sought-after neighborhoods. Schedule your private tour today!
Disclaimer: Lot configuration and dimensions are estimates, not based on personal knowledge and come from a third party (Digital Map Products); therefore, you should not rely on the estimates and perform independent confirmation as to their accuracy
View neighborhood information
Ready to Sell your Home?
Request a complimentary home selling analysis featuring recently sold properties, market trends, home valuations and a personalized market update.
School information is computer generated and may not be accurate or current. Buyer must independently verify and confirm enrollment. Please contact the school district to determine the schools to which this property is zoned.










 Just listed
 Currency converter





 Share
Share


 Erase note
 You currently have no custom folders