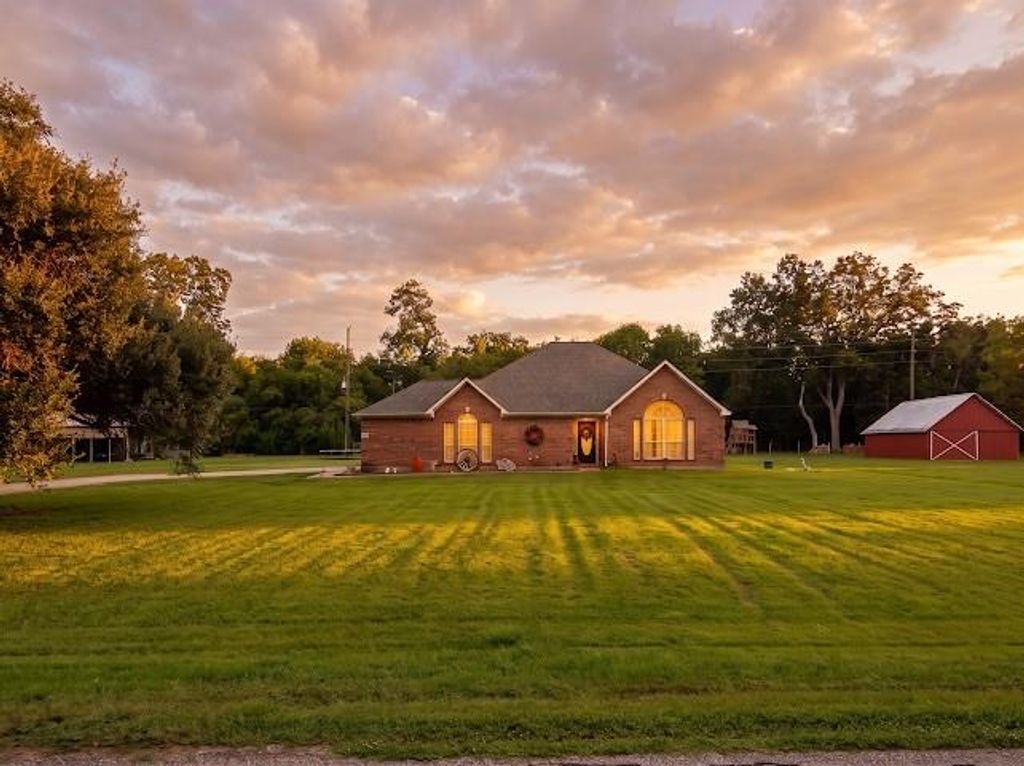
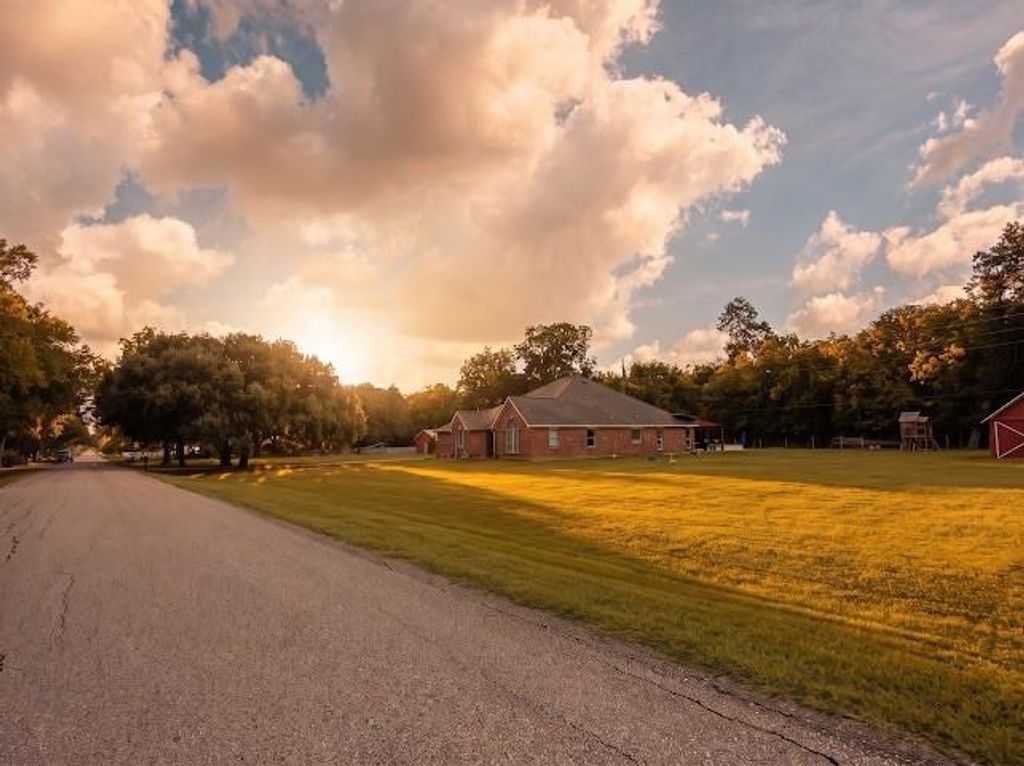
[[800]]1114 Wagon Rd is listed for sale at 615,000. The Single-Family property has 4 bedrooms, 3 Full Bathrooms, 2257 square feet, and was built in 2007. The lot size is 82394 Square feet.[[500]]Country living at its finest! This beautifully updated ranch-style home sits on nearly 2 acres and blends modern luxury with country charm. The property features a two-story barn, additional smaller barn, and oversized carport with storage. The resort style backyard is an entertainers dream with a new pool, hot tub plus a stunning cedar covered patio spanning the entire back of the home, complete with two fans and a chandelier. Inside, enjoy extensive updates including fresh paint, lighting, cabinetry, hardware, countertops and more. Primary bath presents a slate wall and designer mirrors. The remodeled gourmet kitchen features double ovens, high end appliances, stone backsplash, and a waterfall island. Sophisticated touches throughout the home include gold hardware and mirrors, black doors/sinks, and floating wood shelves. Major upgrades include a new AC, water heater, propane tank, garage door, whole-home generator. A truly special retreat in a quaint country neighborhood!
Country living at its finest! This beautifully updated ranch-style home sits on nearly 2 acres and blends modern luxury with country charm. The property features a two-story barn, additional smaller barn, and oversized carport with storage. The resort style backyard is an entertainers dream with a new pool, hot tub plus a stunning cedar covered patio spanning the entire back of the home, complete with two fans and a chandelier. Inside, enjoy extensive updates including fresh paint, lighting, cabinetry, hardware, countertops and more. Primary bath presents a slate wall and designer mirrors. The remodeled gourmet kitchen features double ovens, high end appliances, stone backsplash, and a waterfall island. Sophisticated touches throughout the home include gold hardware and mirrors, black doors/sinks, and floating wood shelves. Major upgrades include a new AC, water heater, propane tank, garage door, whole-home generator. A truly special retreat in a quaint country neighborhood!
Disclaimer: Lot configuration and dimensions are estimates, not based on personal knowledge and come from a third party (Digital Map Products); therefore, you should not rely on the estimates and perform independent confirmation as to their accuracy
View neighborhood information
Ready to Sell your Home?
Request a complimentary home selling analysis featuring recently sold properties, market trends, home valuations and a personalized market update.
School information is computer generated and may not be accurate or current. Buyer must independently verify and confirm enrollment. Please contact the school district to determine the schools to which this property is zoned.











 Just listed
 Currency converter





 Share
Share


 Erase note
 You currently have no custom folders