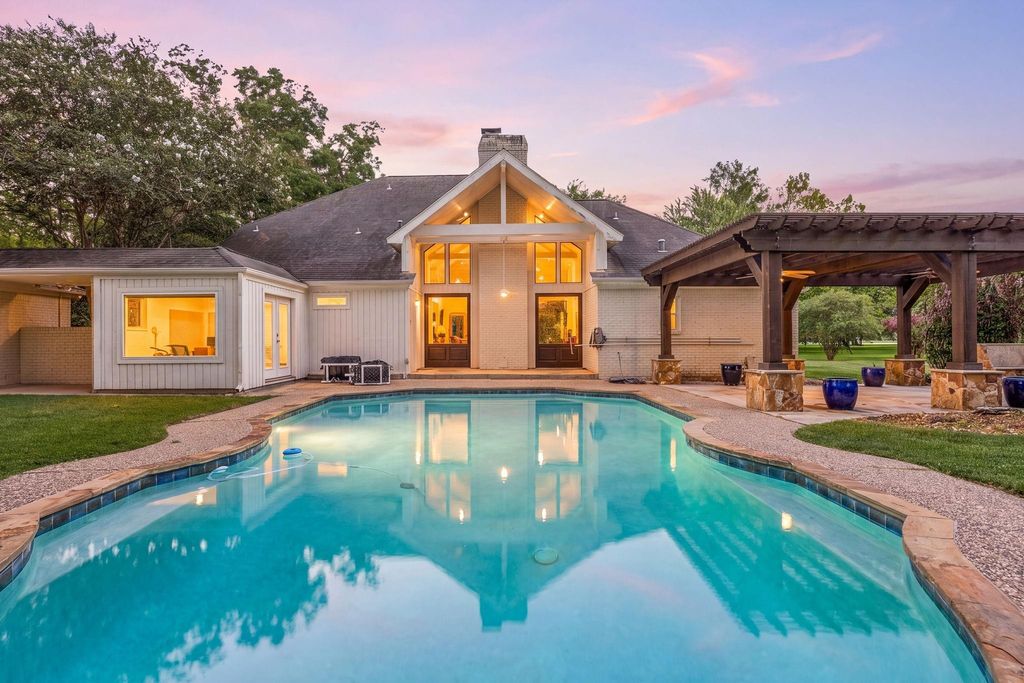
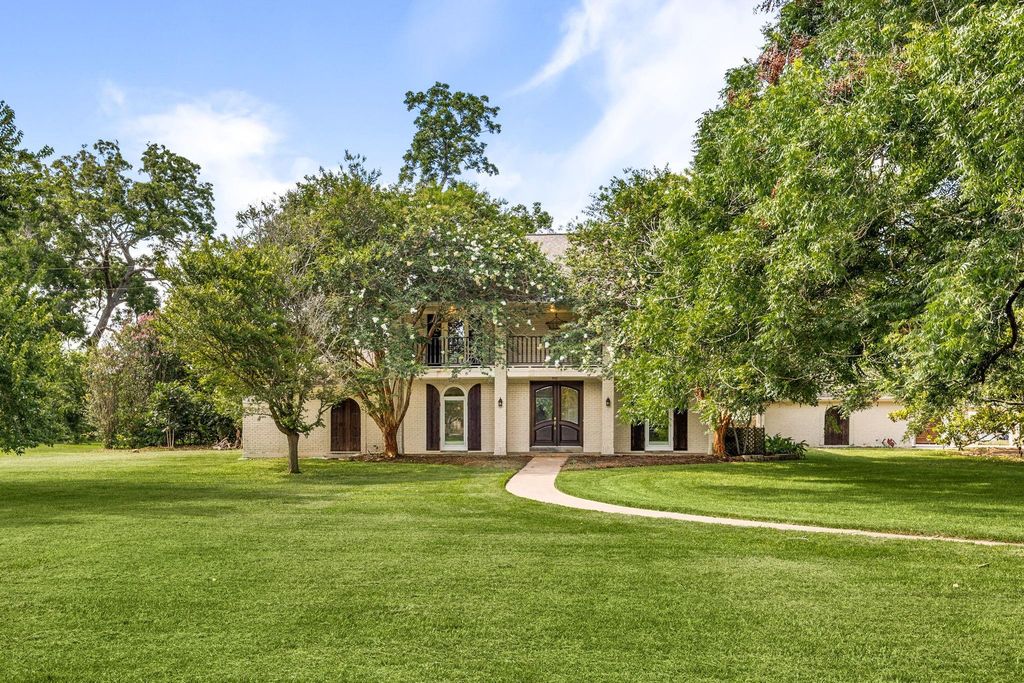
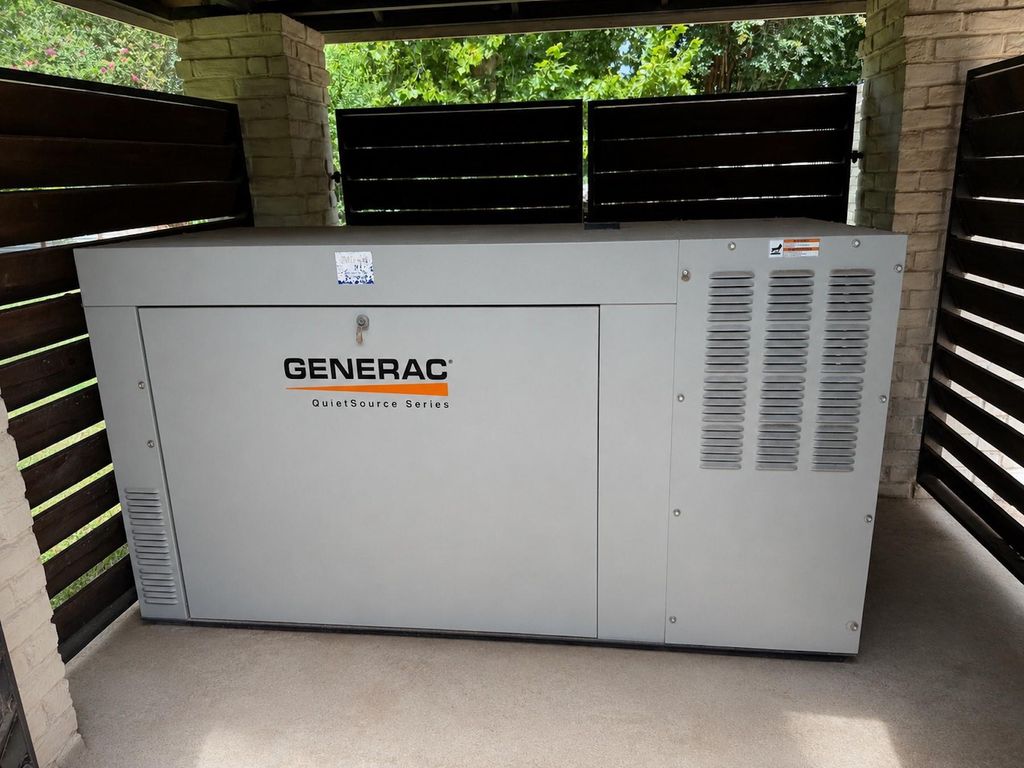
[[800]]215 Caleta Cir is listed for sale at 965,000. The Single-Family property has 4 bedrooms, 3 Full Bathrooms, 3999 square feet, and was built in 1982. The lot size is 111860 Square feet.[[500]]Rare opportunity to own a beautifully updated estate on 2.59 tree-filled acres in Bella Vista. Tucked behind a scenic creek, this exceptional property offers privacy with mature pecan, magnolia, sycamore, and fruit trees, sparkling pool with a Katchakid custom cover and outdoor entertaining areas. The 3,999 sq ft main home features soaring cathedral ceilings, expansive windows, fresh paint, recent flooring, designer lighting, and a spa-inspired primary bath with an oversized shower. Floor plan includes four bedrooms and three full baths, while the updated kitchen boasts high-end appliances. A new A/C system, with a 10-year warranty. A detached 525 sq ft guest house features a bedroom, full bath, living area, and kitchenette. Additional guest parking is available along a tree-lined private driveway. Completing this exceptional estate is a detached three-car garage and a generator system with a 36 kW generator and buried 1,000-gallon propane tank, powering both the main and guest house.
Rare opportunity to own a beautifully updated estate on 2.59 tree-filled acres in Bella Vista. Tucked behind a scenic creek, this exceptional property offers privacy with mature pecan, magnolia, sycamore, and fruit trees, sparkling pool with a Katchakid custom cover and outdoor entertaining areas. The 3,999 sq ft main home features soaring cathedral ceilings, expansive windows, fresh paint, recent flooring, designer lighting, and a spa-inspired primary bath with an oversized shower. Floor plan includes four bedrooms and three full baths, while the updated kitchen boasts high-end appliances. A new A/C system, with a 10-year warranty. A detached 525 sq ft guest house features a bedroom, full bath, living area, and kitchenette. Additional guest parking is available along a tree-lined private driveway. Completing this exceptional estate is a detached three-car garage and a generator system with a 36 kW generator and buried 1,000-gallon propane tank, powering both the main and guest house.
Disclaimer: Lot configuration and dimensions are estimates, not based on personal knowledge and come from a third party (Digital Map Products); therefore, you should not rely on the estimates and perform independent confirmation as to their accuracy
View neighborhood information
Ready to Sell your Home?
Request a complimentary home selling analysis featuring recently sold properties, market trends, home valuations and a personalized market update.
School information is computer generated and may not be accurate or current. Buyer must independently verify and confirm enrollment. Please contact the school district to determine the schools to which this property is zoned.










 Just listed
 Currency converter


 Share
Share


 Erase note
 You currently have no custom folders