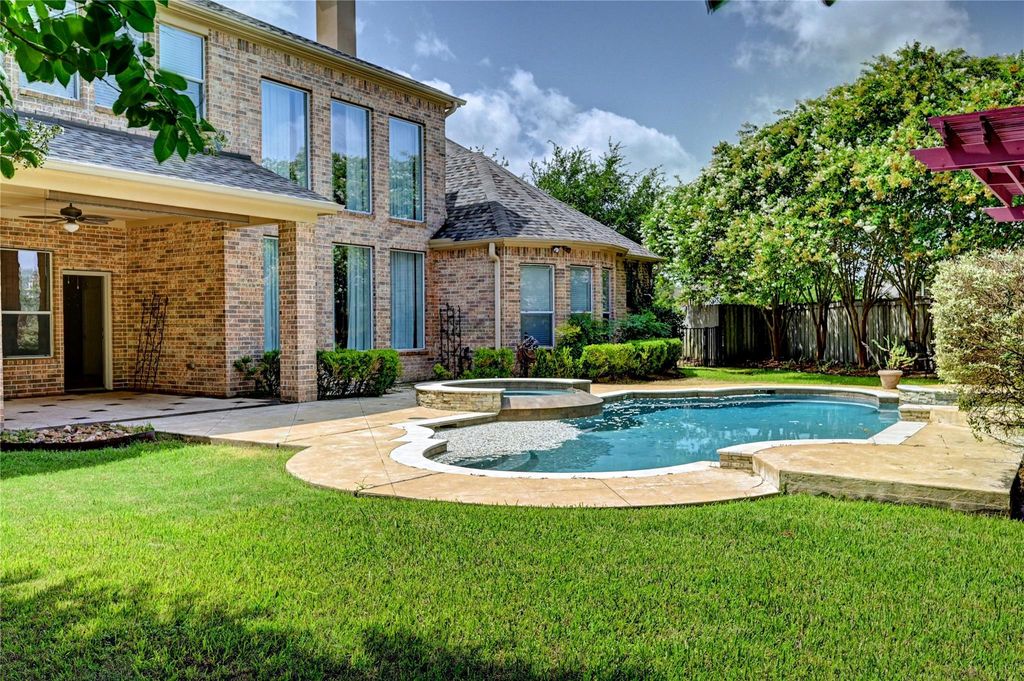
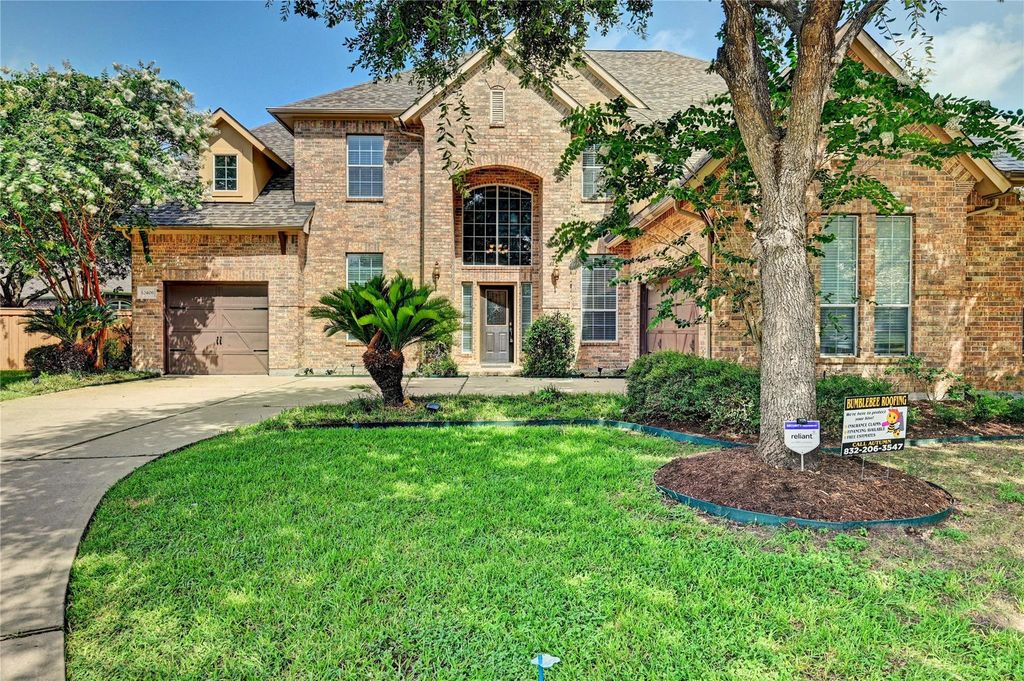
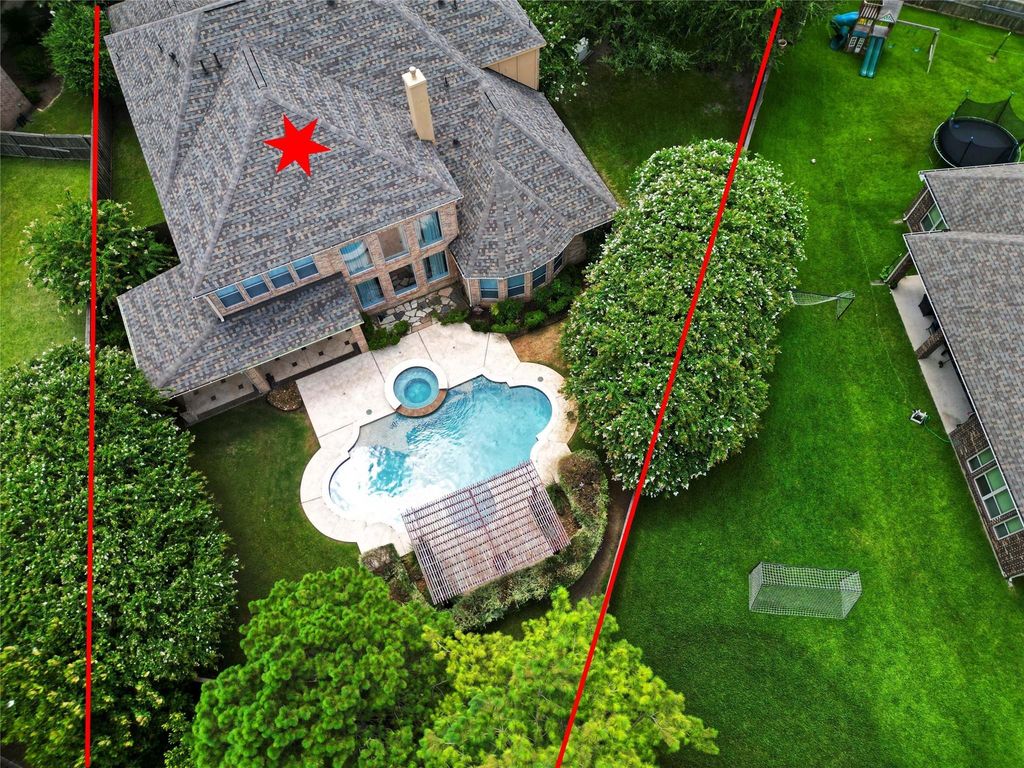
[[800]]10406 Shanley Trace Ln is listed for sale at 699,000. The Single-Family property has 4 bedrooms, 3 Full Bathrooms, 1 Half Bathroom, 4812 square feet, and was built in 2008. The lot size is 16075 Square feet.[[500]]Alianas Best-Kept Secret !.Original owners!Tucked away on a quiet cul-de-sac, this 4,600+ sq ft beauty sits on one of the largest lots in Aliana.A long driveway welcomes you home, leading to a beautifully updated exterior featuring a new roof fresh paint.Step inside to a grand entry with a dramatic spiral staircase soaring high ceilings in the living rm. No carpet downstairs just gorgeous, easy-care flring thruout the main level. The traditional kitchen shines with a gas cktop, bar counter,abundant cabinetry. 4 bedrms (3 up!), 3.1 baths, game room, media room, both formals, a study give you room to live entertain. The primary suite impresses with bay windows, a his-and-hers closet, separate tub/shower. Outside, your backyard oasis awaits complete with a generator a sparkling swimming pl, a charming arbor, stately crepe myrtles, creating the perfect setting for relaxing or hosting friends and family.This home truly has it all space, style, an unbeatable location
Aliana's Best-Kept Secret !.Original owners!Tucked away on a quiet cul-de-sac, this 4,600+ sq ft beauty sits on one of the largest lots in Aliana.A long driveway welcomes you home, leading to a beautifully updated exterior featuring a new roof & fresh paint.Step inside to a grand entry with a dramatic spiral staircase& soaring high ceilings in the living rm. No carpet downstairs — just gorgeous, easy-care flring thruout the main level. The traditional kitchen shines with a gas cktop, bar counter,&abundant cabinetry. 4 bedrms (3 up!), 3.1 baths, game room, media room, both formals, & a study give you room to live &entertain. The primary suite impresses with bay windows, a his-and-hers closet, &separate tub/shower. Outside, your backyard oasis awaits — complete with a generator a sparkling swimming pl, a charming arbor, & stately crepe myrtles, creating the perfect setting for relaxing or hosting friends and family.This home truly has it all — space, style, & an unbeatable location
Disclaimer: Lot configuration and dimensions are estimates, not based on personal knowledge and come from a third party (Digital Map Products); therefore, you should not rely on the estimates and perform independent confirmation as to their accuracy
View neighborhood information
Ready to Sell your Home?
Request a complimentary home selling analysis featuring recently sold properties, market trends, home valuations and a personalized market update.
School information is computer generated and may not be accurate or current. Buyer must independently verify and confirm enrollment. Please contact the school district to determine the schools to which this property is zoned.







 Just listed
 Currency converter





 Share


 Erase note
 You currently have no custom folders