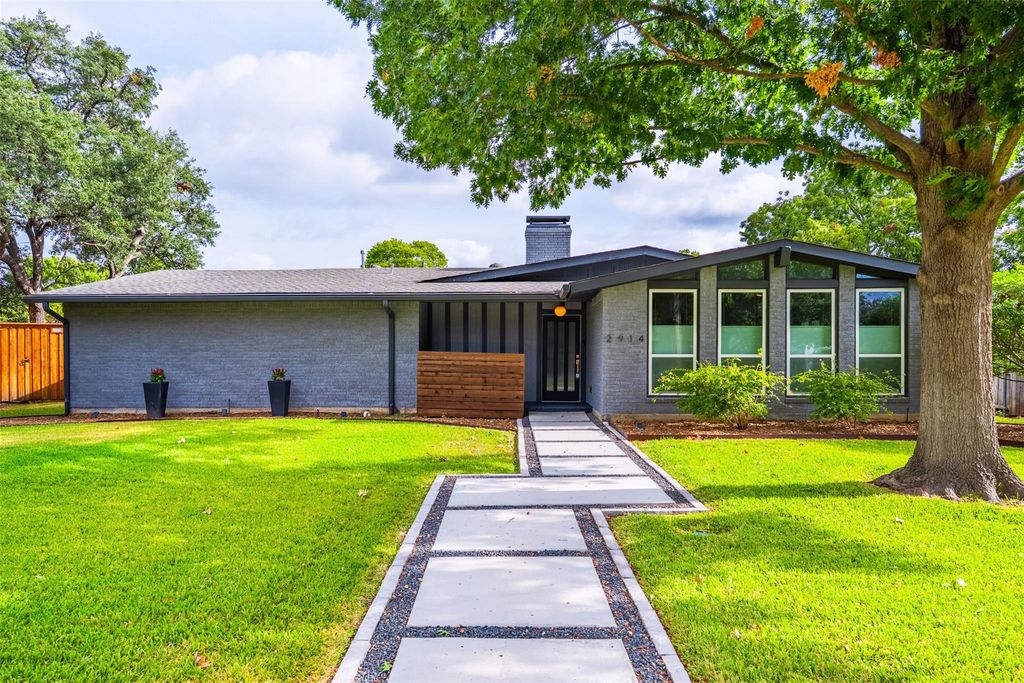
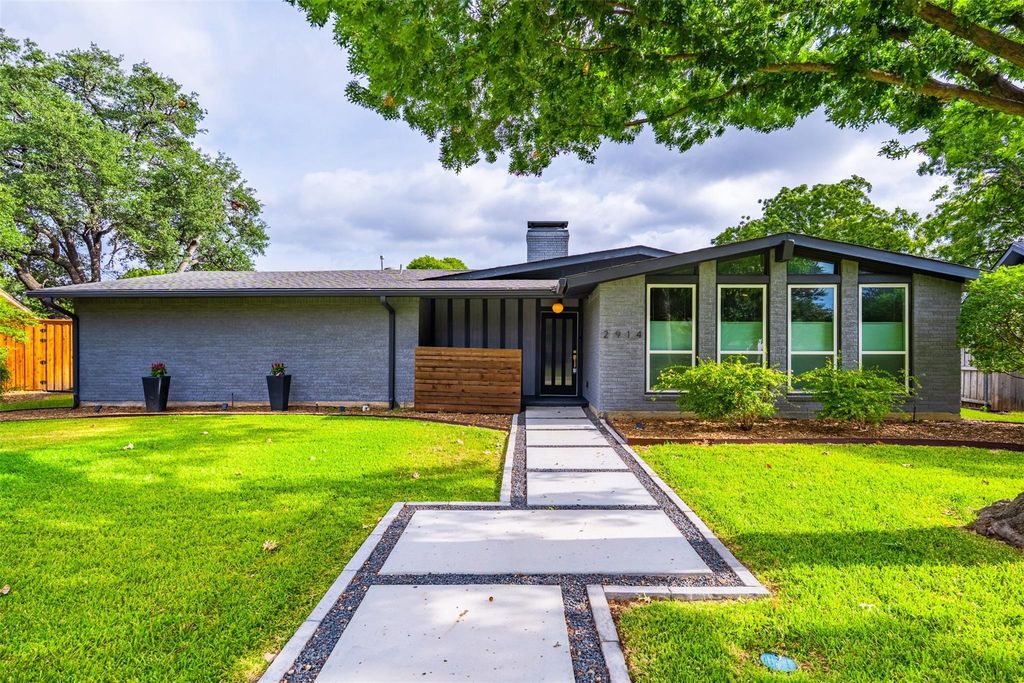
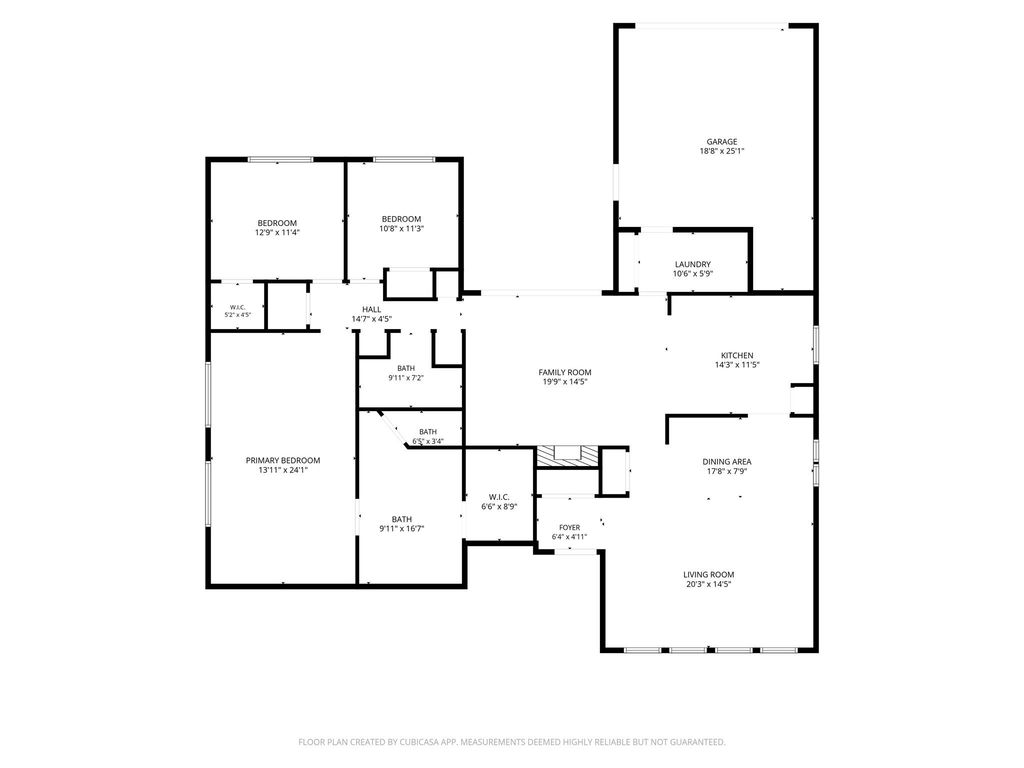
[[800]]2914 Whitemarsh Cir is listed for sale at 725,000. The Residential - Single Family property has 3 bedrooms, 2 Full Bathrooms, 2346 square feet, and was built in 1966. The lot size is 10454.4 Square feet.[[500]]Welcome to 2914 Whitemarsh Circle, a pristinely cared-for home in the heart of Canyon Creek offering beautiful updates, mid-century modern character and a location that makes everyday life feel easy. Walls of windows and abundant natural light highlight the gorgeous light hardwood floors, while the spacious living room offers plenty of room to gather, entertain or simply relax. The oversized primary suite feels like a true retreat with a beautifully remodeled bath and expansive custom closet.Outside, the backyard is made for enjoying Texas summers with a sparkling pool surrounded by beautiful stonework and low-maintenance turf that keeps the space looking polished year-round. The garage has a new modern door and epoxy flooring, so its an extension of the immaculate home. The pool was completely remodeled less than 2 years ago and features new LED lights. The pool, sprinklers, garage door and more are controlled by your phone. And the Canyon Creek lifestyle is right outside your door. Walk to Aldridge Elementary, stroll or take the golf cart to Canyon Creek Country Club, meet friends for date night at The Fifth, or grab your morning coffee at Eiland Coffee. With easy freeway access, you can enjoy the charm of an established neighborhood while staying connected to everything Dallas and Richardson have to offer.Meticulously maintained, thoughtfully updated and truly move-in ready. Refrigerator, washer and dryer convey, along with two TV mounts and the mounted soundbar and subwoofer in the primary bedroom.
Welcome to 2914 Whitemarsh Circle, a pristinely cared-for home in the heart of Canyon Creek offering beautiful updates, mid-century modern character and a location that makes everyday life feel easy. Walls of windows and abundant natural light highlight the gorgeous light hardwood floors, while the spacious living room offers plenty of room to gather, entertain or simply relax. The oversized primary suite feels like a true retreat with a beautifully remodeled bath and expansive custom closet.
Outside, the backyard is made for enjoying Texas summers with a sparkling pool surrounded by beautiful stonework and low-maintenance turf that keeps the space looking polished year-round. The garage has a new modern door and epoxy flooring, so it's an extension of the immaculate home. The pool was completely remodeled less than 2 years ago and features new LED lights. The pool, sprinklers, garage door and more are controlled by your phone.
And the Canyon Creek lifestyle is right outside your door. Walk to Aldridge Elementary, stroll or take the golf cart to Canyon Creek Country Club, meet friends for date night at The Fifth, or grab your morning coffee at Eiland Coffee. With easy freeway access, you can enjoy the charm of an established neighborhood while staying connected to everything Dallas and Richardson have to offer.
Meticulously maintained, thoughtfully updated and truly move-in ready. Refrigerator, washer and dryer convey, along with two TV mounts and the mounted soundbar and subwoofer in the primary bedroom.
Disclaimer: Lot configuration and dimensions are estimates, not based on personal knowledge and come from a third party (Digital Map Products); therefore, you should not rely on the estimates and perform independent confirmation as to their accuracy
View neighborhood information
Ready to Sell your Home?
Request a complimentary home selling analysis featuring recently sold properties, market trends, home valuations and a personalized market update.
School information is computer generated and may not be accurate or current. Buyer must independently verify and confirm enrollment. Please contact the school district to determine the schools to which this property is zoned.







 Just listed
 Currency converter





 Share
Share


 Erase note
 You currently have no custom folders