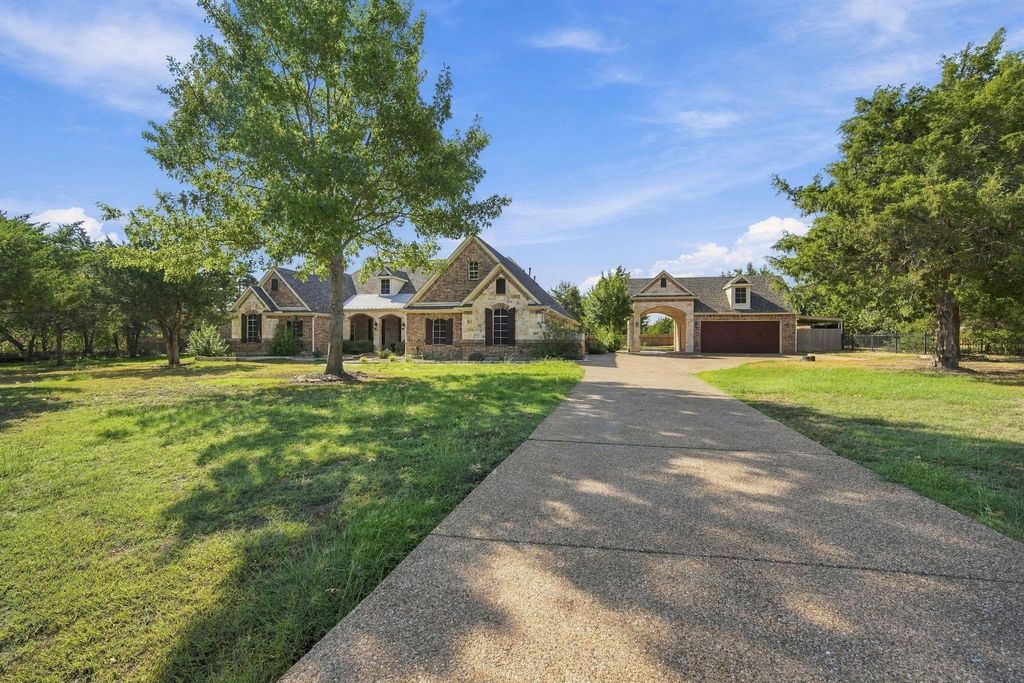
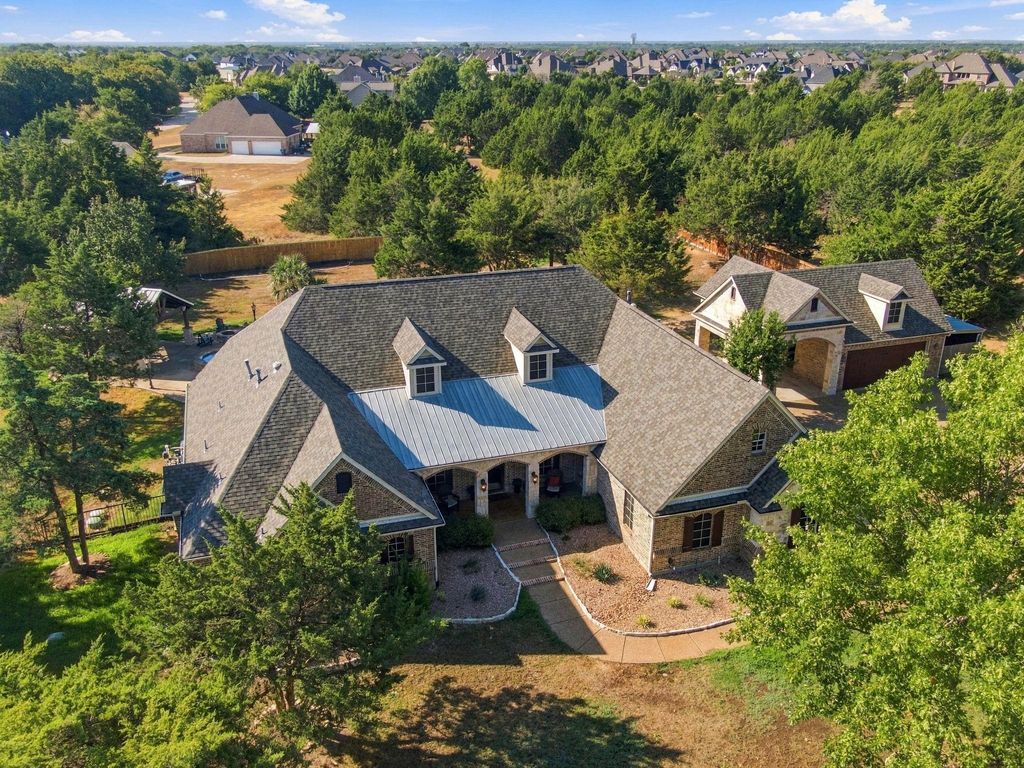
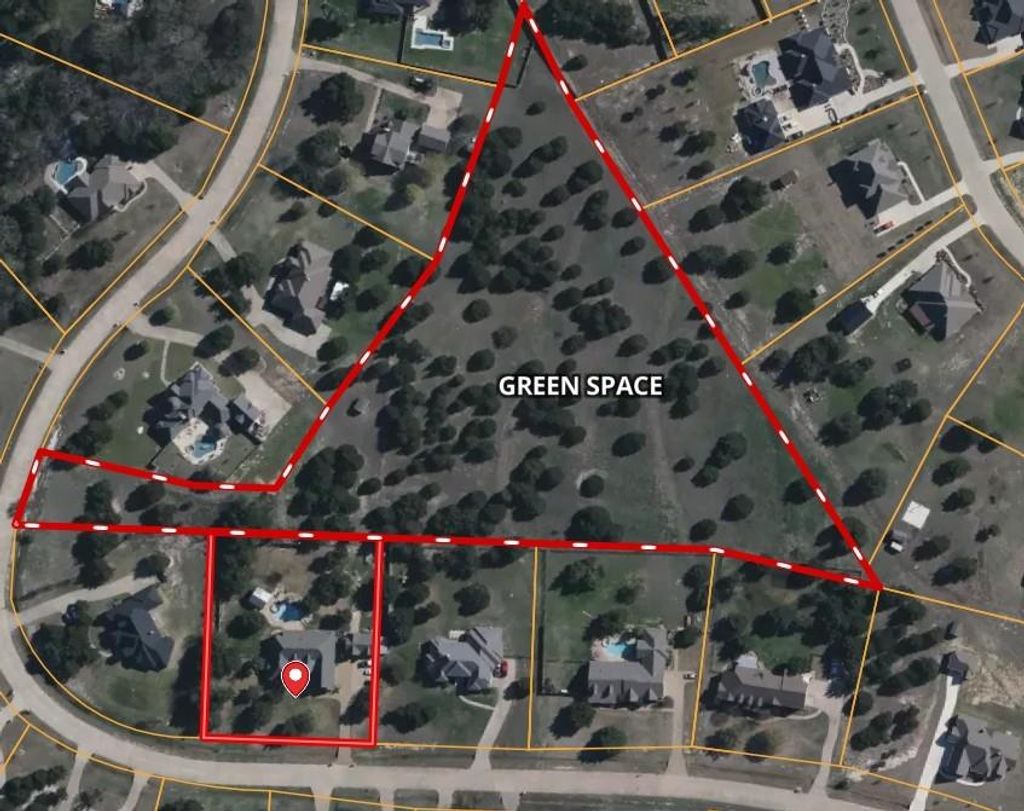
[[800]]4050 Wisteria Trl is listed for sale at 849,000. The Residential - Single Family property has 4 bedrooms, 3 Full Bathrooms, 1 Half Bathroom, 3614 square feet, and was built in 2006. The lot size is 51227 Square feet.[[500]]Set on over an acre and backing to expansive greenspace, this exceptional updated custom home offers privacy, craftsmanship, and resort-style living. Enjoy direct access to acres of greenspace just beyond the back gate, providing additional space for bike rides, ballgames, trail runs, side-by-side rides, and outdoor adventures.The resort-style backyard features a sparkling pool and spa, custom gated pool fence, gas firepit, HUGE outdoor kitchen and living area, and screened-in porch. Inside, exceptional craftsmanship includes REAL wood trim, casings, baseboards, and beautiful wood beams in the Great Room and Game Room. The spacious primary suite offers hardwood floors, dual shower heads, and a TEXAS-sized walk-in closet, while the dedicated study overlooks the pool.Upstairs, the private 4th bedroom includes a full bath and kitchenette, while the Game Room features a wet bar, kegerator, and copper sink. The rare 4-car garage configuration includes attached and detached 2-car garages, with the detached garage featuring a dumbwaiter for lifting items to the attic. Additional garage space offers flexibility for storage, hobbies, an exercise room, or workshop.Additional highlights include an oversized mudroom, walk-in closets, pet shower, two tankless water heaters, fresh interior paint, new bedroom carpet, and a roof and gutters replaced in Spring 2023. With exceptional indoor and outdoor living spaces, extensive updates, over an acre, and direct access to expansive greenspace, this property off
Set on over an acre and backing to expansive greenspace, this exceptional updated custom home offers privacy, craftsmanship, and resort-style living. Enjoy direct access to acres of greenspace just beyond the back gate, providing additional space for bike rides, ballgames, trail runs, side-by-side rides, and outdoor adventures.
The resort-style backyard features a sparkling pool and spa, custom gated pool fence, gas firepit, HUGE outdoor kitchen and living area, and screened-in porch. Inside, exceptional craftsmanship includes REAL wood trim, casings, baseboards, and beautiful wood beams in the Great Room and Game Room. The spacious primary suite offers hardwood floors, dual shower heads, and a TEXAS-sized walk-in closet, while the dedicated study overlooks the pool.
Upstairs, the private 4th bedroom includes a full bath and kitchenette, while the Game Room features a wet bar, kegerator, and copper sink. The rare 4-car garage configuration includes attached and detached 2-car garages, with the detached garage featuring a dumbwaiter for lifting items to the attic. Additional garage space offers flexibility for storage, hobbies, an exercise room, or workshop.
Additional highlights include an oversized mudroom, walk-in closets, pet shower, two tankless water heaters, fresh interior paint, new bedroom carpet, and a roof and gutters replaced in Spring 2023. With exceptional indoor and outdoor living spaces, extensive updates, over an acre, and direct access to expansive greenspace, this property offers a lifestyle that is truly hard to replicate.
MLS#
NTREIS-21376104
List Price
$849,000 ($235/Sqft.)
Listing Status
For Sale
Address
4050 Wisteria Trl
City
Midlothian
State
TX
Zip Code
76065
County
Ellis County
Subdivision
Old Farmhouse Estates
Legal Description
LOT 11 BLK 3 OLD FARMHOUSE ESTATES SEC II 1.176 AC
Dishwasher, Disposal, Electric Cooktop, Electric Oven, Microwave, Convection Oven, Tankless Water Heater, Vented Exhaust Fan
Security System
Burglar,Carbon Monoxide Detector(s),Fire Alarm,Security Lights,Security System,Security System Owned,Smoke Detector(s)
Interior
Cable TV Available, Cathedral Ceiling(s), Chandelier, Decorative Lighting, Double Vanity, Dumbwaiter, Flat Screen Wiring, Granite Counters, High Speed Internet Available, In-Law Suite Floorplan, Kitchen Island, Natural Woodwork, Open Floorplan, Pantry, Sound System Wiring, Vaulted Ceiling(s), Walk-In Closet(s), Wet Bar
Disclaimer: Lot configuration and dimensions are estimates, not based on personal knowledge and come from a third party (Digital Map Products); therefore, you should not rely on the estimates and perform independent confirmation as to their accuracy
View neighborhood information
Ready to Sell your Home?
Request a complimentary home selling analysis featuring recently sold properties, market trends, home valuations and a personalized market update.
School information is computer generated and may not be accurate or current. Buyer must independently verify and confirm enrollment. Please contact the school district to determine the schools to which this property is zoned.











 Just listed
 Currency converter
 Add to Calendar





 Share
Share


 Erase note
 You currently have no custom folders