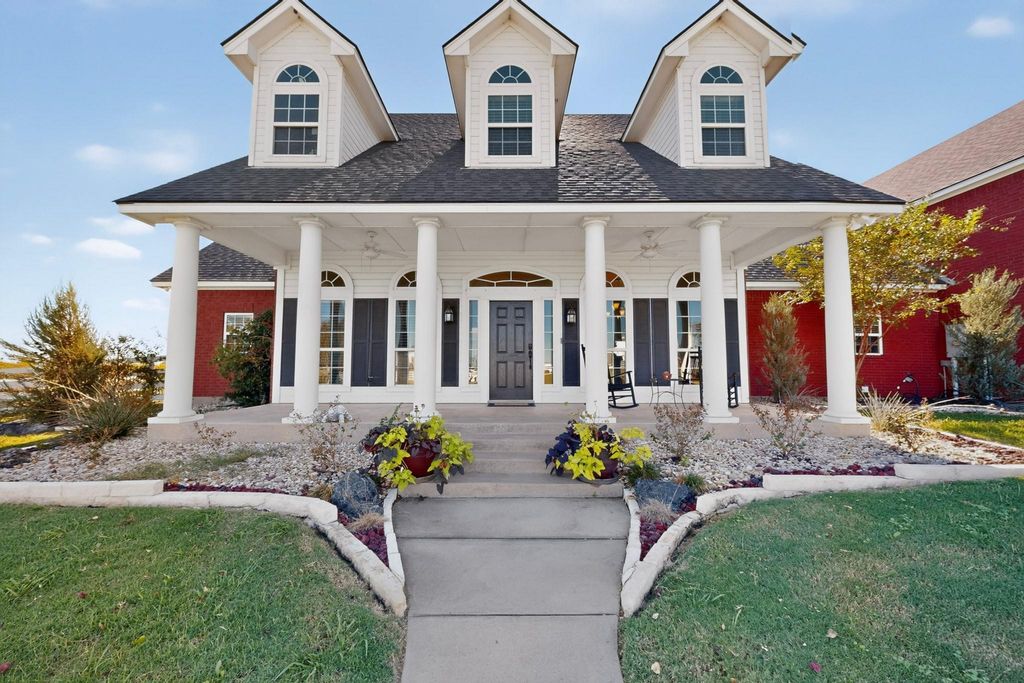
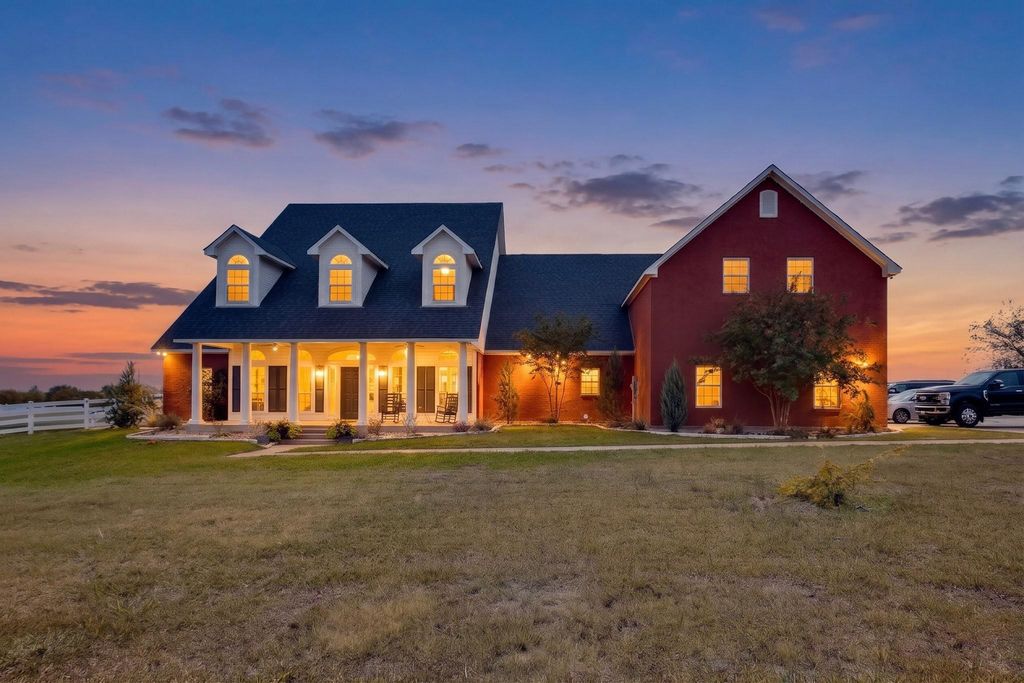
[[800]]2751 Mitchell Rd is listed for sale at 1,495,000. The Residential - Single Family property has 4 bedrooms, 3 Full Bathrooms, 1 Half Bathroom, 4591 square feet, and was built in 2008. The lot size is 446054 Square feet.[[500]]Pass through the private electric entry gate into an extraordinary Texas sanctuary, located just 47 miles northeast of Dallas near Denton. Combining peaceful small-town charm with pure freedom and NO HOA, this estate effortlessly marries refined rural luxury with outstanding income potential.The sprawling grounds feature three ponds, lush fenced pastures, a water well, and dedicated space for RV parking and heavy livestock equipment. Equine enthusiasts and entrepreneurs will value the operational footprint: horse stables that present an active income opportunity through boarding rentals, a secure tack room, a standalone workshop, and turn-key kennels equipped for dog breeding. Outdoors, host memorable gatherings beneath the deep covered patio or take an afternoon dip in the sparkling saltwater pool.Inside, smart home automation pairs with ENERGY STAR equipment for seamless, high-efficiency living. An inviting family room anchored by a warm fireplace flows effortlessly toward the chefs kitchen that serves as the homes vibrant centerpiece, offering an oversized prep island and a bright breakfast room surrounded by windows framing panoramic pastoral views. The formal dining room, illuminated by large picture windows and an elegant chandelier, is ideal for hosting special occasions.The opulent primary suite features its own cozy fireplace, dual primary bathrooms, custom walk-in closet systems, a deep soaking tub, and a separate walk-in shower. A second private primary suite provides the ultima
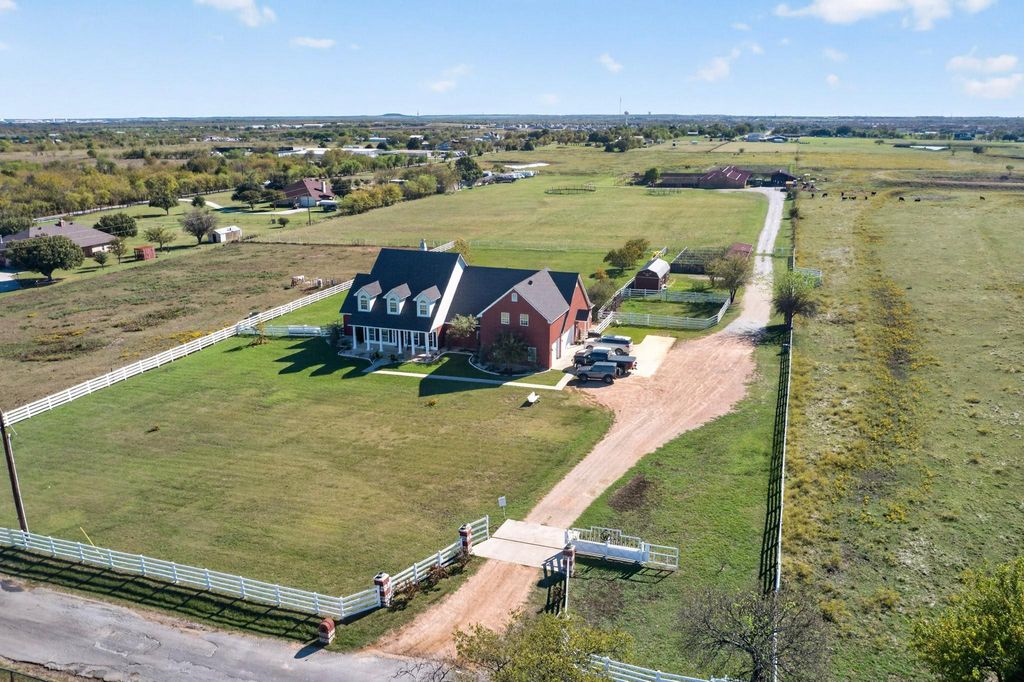
Pass through the private electric entry gate into an extraordinary Texas sanctuary, located just 47 miles northeast of Dallas near Denton. Combining peaceful small-town charm with pure freedom and NO HOA, this estate effortlessly marries refined rural luxury with outstanding income potential.
The sprawling grounds feature three ponds, lush fenced pastures, a water well, and dedicated space for RV parking and heavy livestock equipment. Equine enthusiasts and entrepreneurs will value the operational footprint: horse stables that present an active income opportunity through boarding rentals, a secure tack room, a standalone workshop, and turn-key kennels equipped for dog breeding. Outdoors, host memorable gatherings beneath the deep covered patio or take an afternoon dip in the sparkling saltwater pool.
Inside, smart home automation pairs with ENERGY STAR equipment for seamless, high-efficiency living. An inviting family room anchored by a warm fireplace flows effortlessly toward the chef’s kitchen that serves as the home’s vibrant centerpiece, offering an oversized prep island and a bright breakfast room surrounded by windows framing panoramic pastoral views. The formal dining room, illuminated by large picture windows and an elegant chandelier, is ideal for hosting special occasions.
The opulent primary suite features its own cozy fireplace, dual primary bathrooms, custom walk-in closet systems, a deep soaking tub, and a separate walk-in shower. A second private primary suite provides the ultimate multi-generational accommodation. Endless entertainment awaits in the dedicated media room with tiered cinema seating, as well as the expansive game room complete with a wet bar and full-size refrigerator. Two versatile bonus rooms adapt to your lifestyle—ideal for home offices or a gym—all supported by an oversized extra storage room.
A rare blend of peaceful country living, turnkey business opportunities, and timeless modern elegance.
Dishwasher, Disposal, Electric Cooktop, Electric Oven, Microwave, Convection Oven, Double Oven, Vented Exhaust Fan
Interior
Built-in Features, Cable TV Available, Chandelier, Decorative Lighting, Double Vanity, Eat-in Kitchen, Flat Screen Wiring, Granite Counters, High Speed Internet Available, In-Law Suite Floorplan, Kitchen Island, Open Floorplan, Pantry, Vaulted Ceiling(s), Walk-In Closet(s), Wet Bar, Second Primary Bedroom
Extra details you may need to know
Dwelling Type
Single Detached
Exterior
Private Pool
Yes
Private Pool Desc
Diving Board,In Ground,Outdoor Pool,Salt Water
Garage Size
38 X 22
Parking
Additional Parking, Concrete, Covered, Direct Access, Driveway, Electric Gate, Enclosed, Garage, Garage Door Opener, Garage Faces Side, Garage Single Door, Inside Entrance, Kitchen Level, Lighted, Private, Secured, Storage
Parking Space
Garage 3 / Carport 0 / Total Covered 3
Utility
Aerobic Septic,All Weather Road,City Water,Electricity Available,Electricity Connected,Individual Water Meter,Phone Available,Septic,Well
Disclaimer: Lot configuration and dimensions are estimates, not based on personal knowledge and come from a third party (Digital Map Products); therefore, you should not rely on the estimates and perform independent confirmation as to their accuracy
View neighborhood information
Ready to Sell your Home?
Request a complimentary home selling analysis featuring recently sold properties, market trends, home valuations and a personalized market update.
School information is computer generated and may not be accurate or current. Buyer must independently verify and confirm enrollment. Please contact the school district to determine the schools to which this property is zoned.







 Just listed
 Currency converter





 Share


 Erase note
 You currently have no custom folders