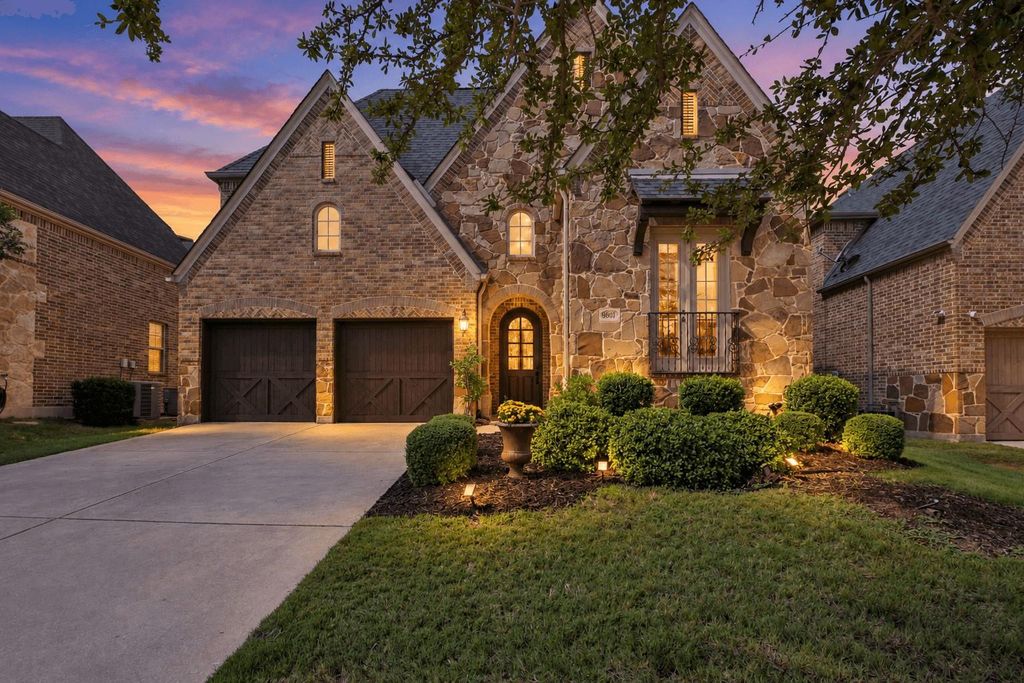
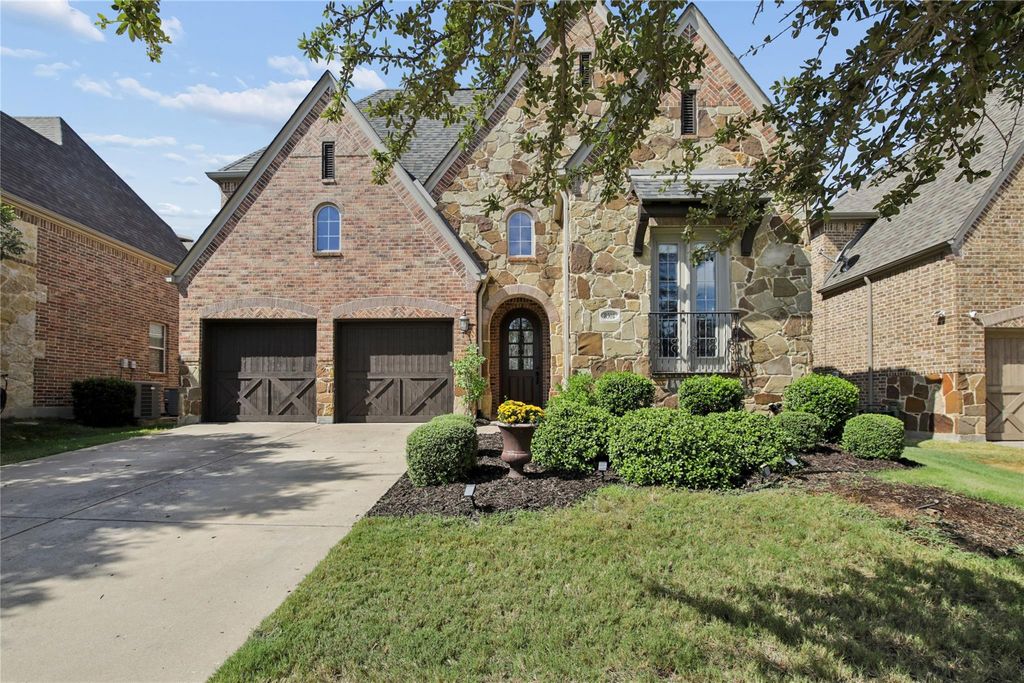
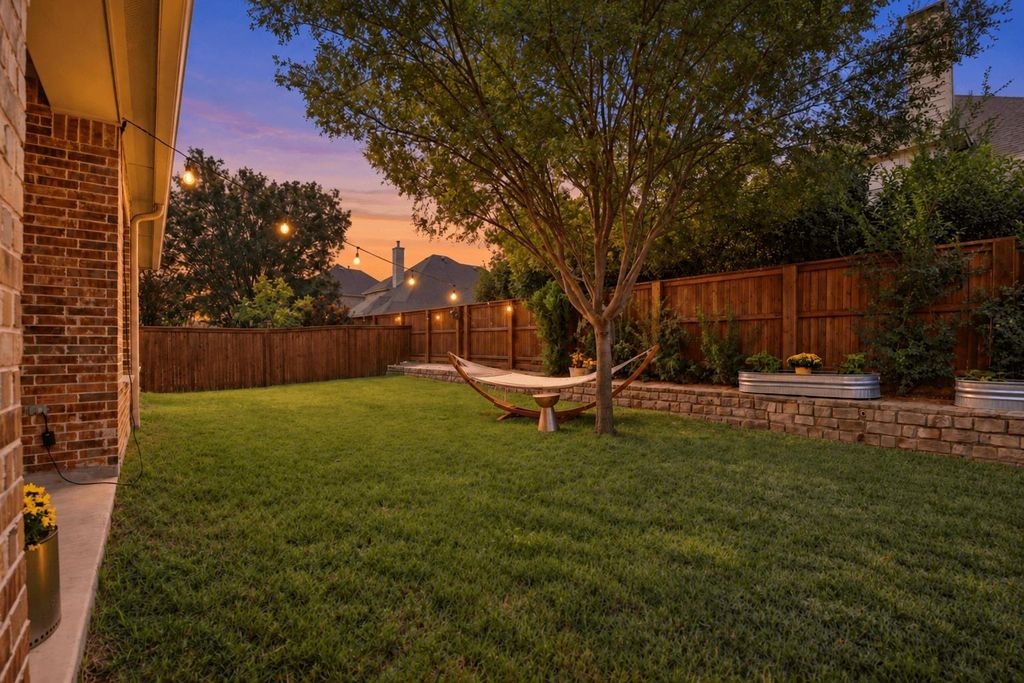
[[800]]8501 Bayberry Ave is listed for sale at 649,000. The Residential - Single Family property has 4 bedrooms, 4 Full Bathrooms, 1 Half Bathroom, 3759 square feet, and was built in 2008. The lot size is 6446.88 Square feet.[[500]]Welcome to this beautiful custom Highland Home in the highly sought-after community of Lantana, where exceptional amenities and an active lifestyle come together beautifully. Residents enjoy five community pools, a state-of-the-art fitness center, pickleball and tennis courts, miles of scenic walking and biking trails, front-yard lawn maintenance, community events, and an award-winning 18-hole golf course thru separate membership, all with fantastic shopping, dining and everyday conveniences nearby. Inside, this thoughtfully designed home offers the perfect balance of open gathering spaces and private places to work, relax and unwind. Extensive hardwood flooring flows throughout much of the first floor, which features a formal dining room, powder bath and an impressive kitchen with abundant cabinetry, stainless steel appliances and a generous island overlooking the main living area. A beautiful stone wood-burning fireplace creates a warm focal point, while the adjoining breakfast nook may just become your favorite room in the house. A wall of custom built-ins provides the perfect place to display treasured dishes, cookbooks and family keepsakesthis is the kind of space where morning coffee turns into conversation and everyday moments become memories. Tucked privately at the back of the home, the spacious primary suite features a generously sized walk-in closet, jetted tub and separate vanities. Just off the staircase, a dedicated home office sits quietly on its own landing behind French
Welcome to this beautiful custom Highland Home in the highly sought-after community of Lantana, where exceptional amenities and an active lifestyle come together beautifully. Residents enjoy five community pools, a state-of-the-art fitness center, pickleball and tennis courts, miles of scenic walking and biking trails, front-yard lawn maintenance, community events, and an award-winning 18-hole golf course thru separate membership, all with fantastic shopping, dining and everyday conveniences nearby. Inside, this thoughtfully designed home offers the perfect balance of open gathering spaces and private places to work, relax and unwind. Extensive hardwood flooring flows throughout much of the first floor, which features a formal dining room, powder bath and an impressive kitchen with abundant cabinetry, stainless steel appliances and a generous island overlooking the main living area. A beautiful stone wood-burning fireplace creates a warm focal point, while the adjoining breakfast nook may just become your favorite room in the house. A wall of custom built-ins provides the perfect place to display treasured dishes, cookbooks and family keepsakes—this is the kind of space where morning coffee turns into conversation and everyday moments become memories. Tucked privately at the back of the home, the spacious primary suite features a generously sized walk-in closet, jetted tub and separate vanities. Just off the staircase, a dedicated home office sits quietly on its own landing behind French doors, creating an ideal work-from-home retreat. Upstairs, there is room for everyone with three additional bedrooms, three bathrooms, a large game room, media room and a separate work center with built-in bookshelves—perfect for homework, studying or a second office. With abundant storage, flexible living spaces and a floor plan designed for the way families really live, this home offers so much more than square footage. It offers a place to gather, work, play & make memories!
Disclaimer: Lot configuration and dimensions are estimates, not based on personal knowledge and come from a third party (Digital Map Products); therefore, you should not rely on the estimates and perform independent confirmation as to their accuracy
View neighborhood information
Ready to Sell your Home?
Request a complimentary home selling analysis featuring recently sold properties, market trends, home valuations and a personalized market update.
School information is computer generated and may not be accurate or current. Buyer must independently verify and confirm enrollment. Please contact the school district to determine the schools to which this property is zoned.








 Currency converter
 Add to Calendar





 Share
Share


 Erase note
 You currently have no custom folders