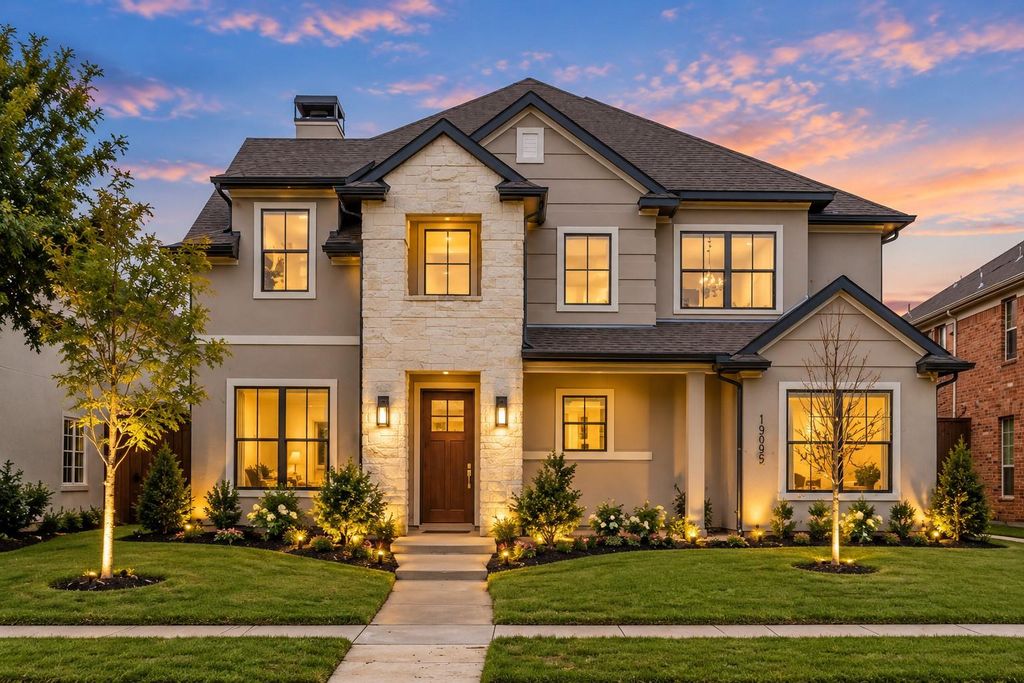
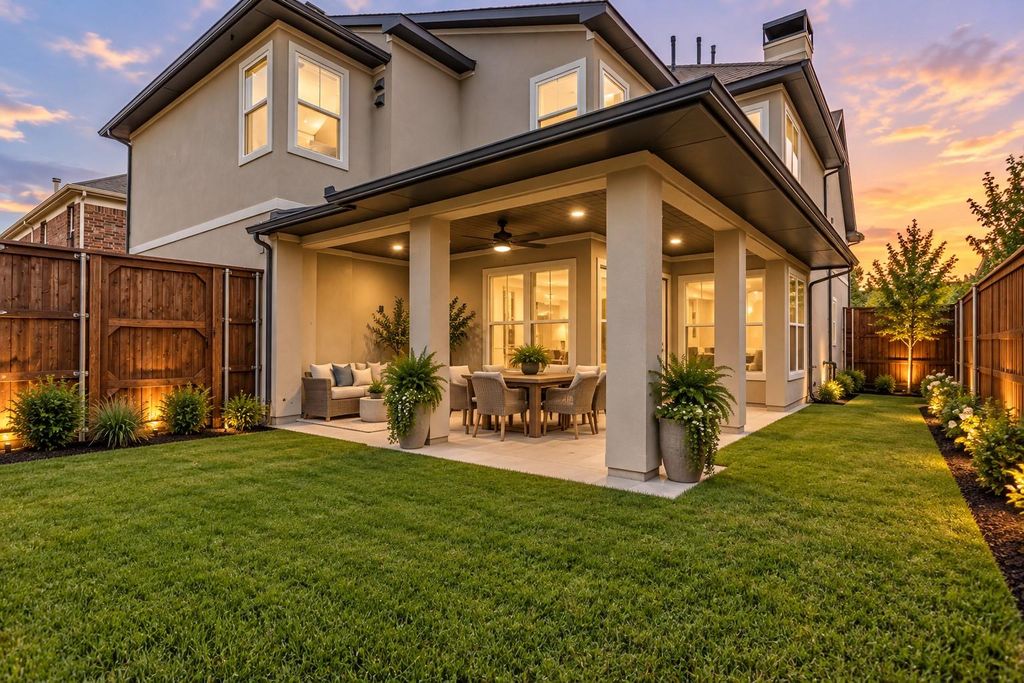
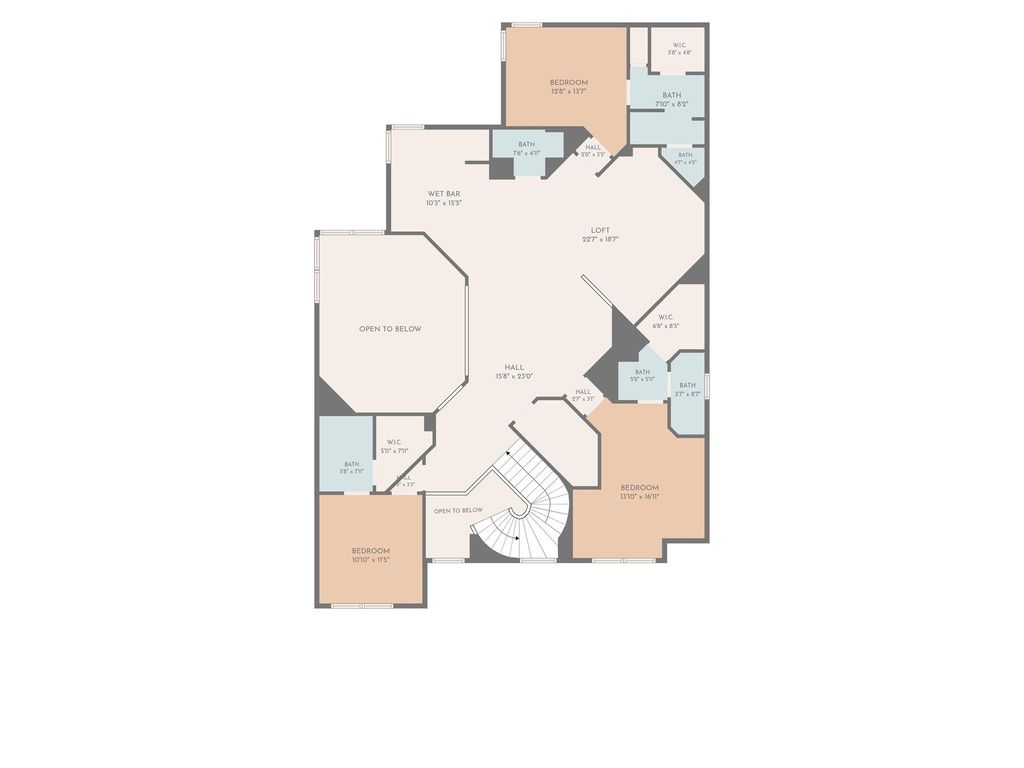
[[800]]13095 Broadhurst Dr is listed for sale at 825,000. The Residential - Single Family property has 4 bedrooms, 5 Full Bathrooms, 1 Half Bathroom, 3439 square feet, and was built in 2026. The lot size is 6054.84 Square feet.[[500]]Custom, Distinctive East Facing Home. Enter with soaring ceilings, a dramatic staircase, gorgeous custom casings, modern colors and designer details! Massive windows fill the home with natural light, highlighting the open layout and stunning focal fireplace. A flex room provides additional space for an office or 5th bedroom.The heart of the home is the show-stopping kitchen, featuring contemporary full overlay cabinetry, quartz countertops, beautiful gold accents and sophisticated finishes. Designed to stay connected to the main living spaces, this layout is equally suited for entertaining or everyday living.The oversized primary suite feels like a private retreat with a gorgeous spa-inspired bath and a thoughtfully designed walk-through closet connecting to the large laundry room with sink.Upstairs continues to impress with a spacious game room loft, media room and stunning wet bar, along with a dedicated area for media equipment. One of the homes biggest surprises is an additional staircase leading to an expansive attic area offering incredible future possibilities. Imagine additional bedrooms, a gaming area, hobby room or customized flex space, subject to plans and approvals.Outside, enjoy a great-sized backyard with gas stub for BBQ, side yard dog run, an 8-foot board-on-board privacy fence and electronic gated entry. Energy-efficient foam insulation adds another valuable feature, while the beautiful stucco exterior and custom architectural details create impressive drive-up appeal.T
Custom, Distinctive East Facing Home. Enter with soaring ceilings, a dramatic staircase, gorgeous custom casings, modern colors and designer details! Massive windows fill the home with natural light, highlighting the open layout and stunning focal fireplace. A flex room provides additional space for an office or 5th bedroom.The heart of the home is the show-stopping kitchen, featuring contemporary full overlay cabinetry, quartz countertops, beautiful gold accents and sophisticated finishes. Designed to stay connected to the main living spaces, this layout is equally suited for entertaining or everyday living.The oversized primary suite feels like a private retreat with a gorgeous spa-inspired bath and a thoughtfully designed walk-through closet connecting to the large laundry room with sink.Upstairs continues to impress with a spacious game room loft, media room and stunning wet bar, along with a dedicated area for media equipment. One of the home’s biggest surprises is an additional staircase leading to an expansive attic area offering incredible future possibilities. Imagine additional bedrooms, a gaming area, hobby room or customized flex space, subject to plans and approvals.Outside, enjoy a great-sized backyard with gas stub for BBQ, side yard dog run, an 8-foot board-on-board privacy fence and electronic gated entry. Energy-efficient foam insulation adds another valuable feature, while the beautiful stucco exterior and custom architectural details create impressive drive-up appeal.The location puts you close to so much of what makes Frisco special.The Star and PGA Frisco to Universal Kids Resort, plus an incredible collection of shopping, dining, sports, entertainment, parks and community events.Located in highly sought-after Frisco ISD, this is anything but cookie cutter. An exceptional layout, custom craftsmanship, designer details, abundant natural light, expansion possibilities and a distinctive look and feel come together to create a home unlike the rest.
Dishwasher, Disposal, Electric Oven, Gas Cooktop, Microwave, Double Oven
Interior
Cable TV Available, Decorative Lighting, Double Vanity, High Speed Internet Available, Kitchen Island, Open Floorplan, Paneling, Pantry, Sound System Wiring, Vaulted Ceiling(s), Walk-In Closet(s), Wet Bar
Disclaimer: Lot configuration and dimensions are estimates, not based on personal knowledge and come from a third party (Digital Map Products); therefore, you should not rely on the estimates and perform independent confirmation as to their accuracy
View neighborhood information
Ready to Sell your Home?
Request a complimentary home selling analysis featuring recently sold properties, market trends, home valuations and a personalized market update.
School information is computer generated and may not be accurate or current. Buyer must independently verify and confirm enrollment. Please contact the school district to determine the schools to which this property is zoned.







 Just listed
 Currency converter





 Share
Share


 Erase note
 You currently have no custom folders