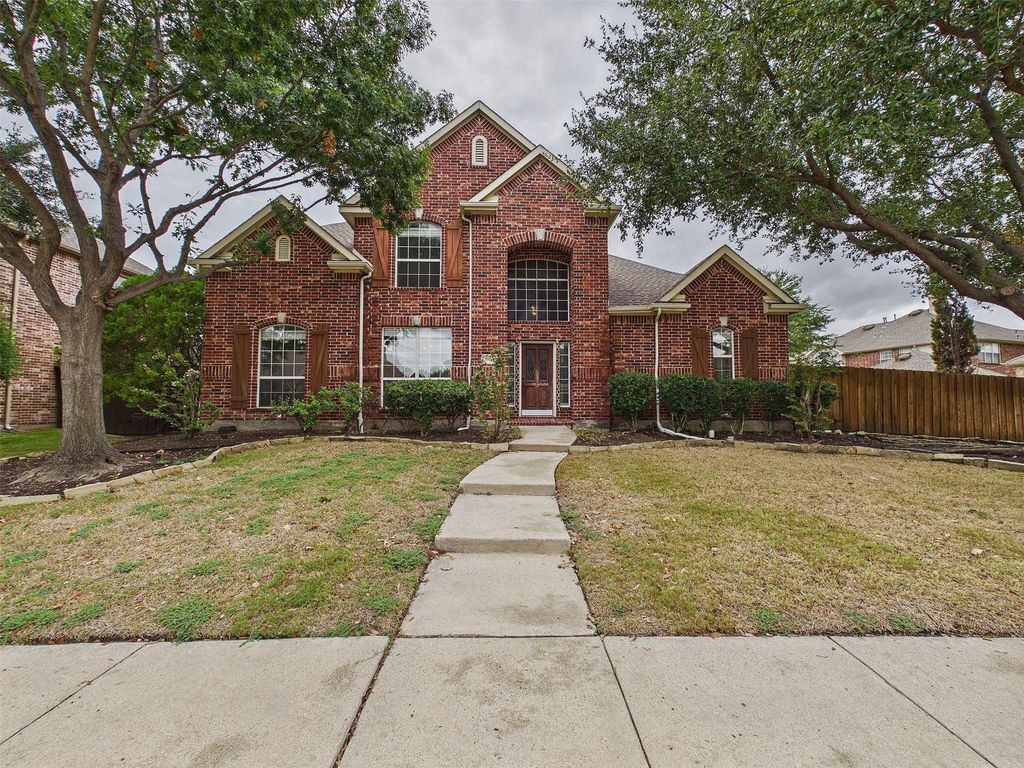
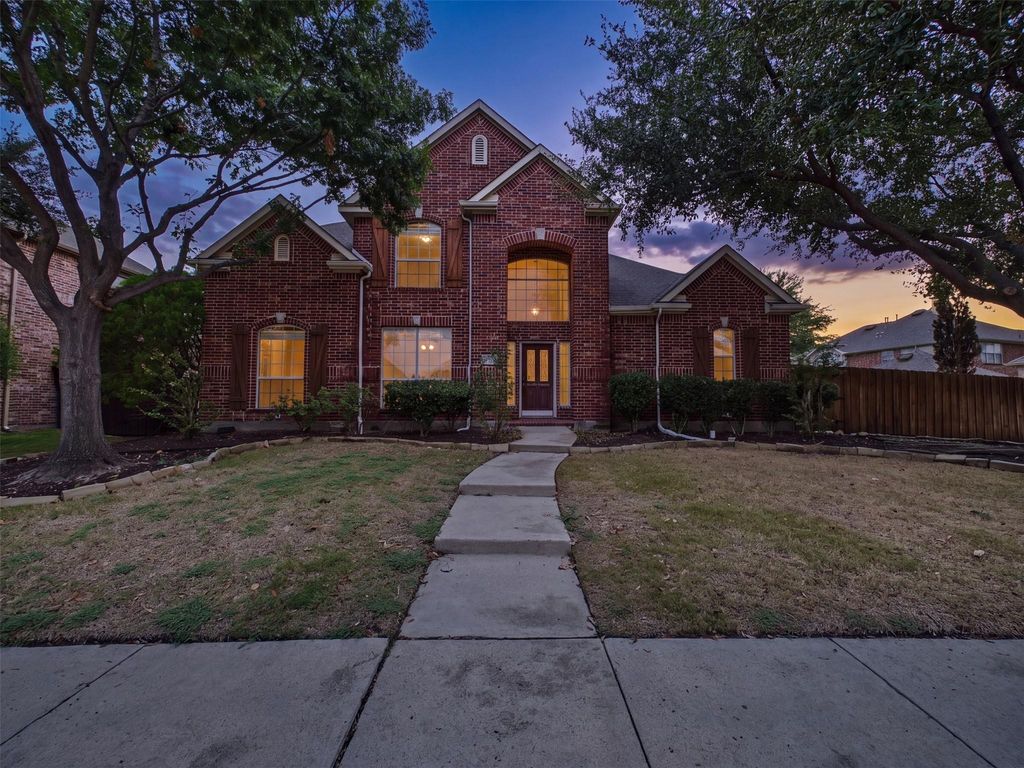
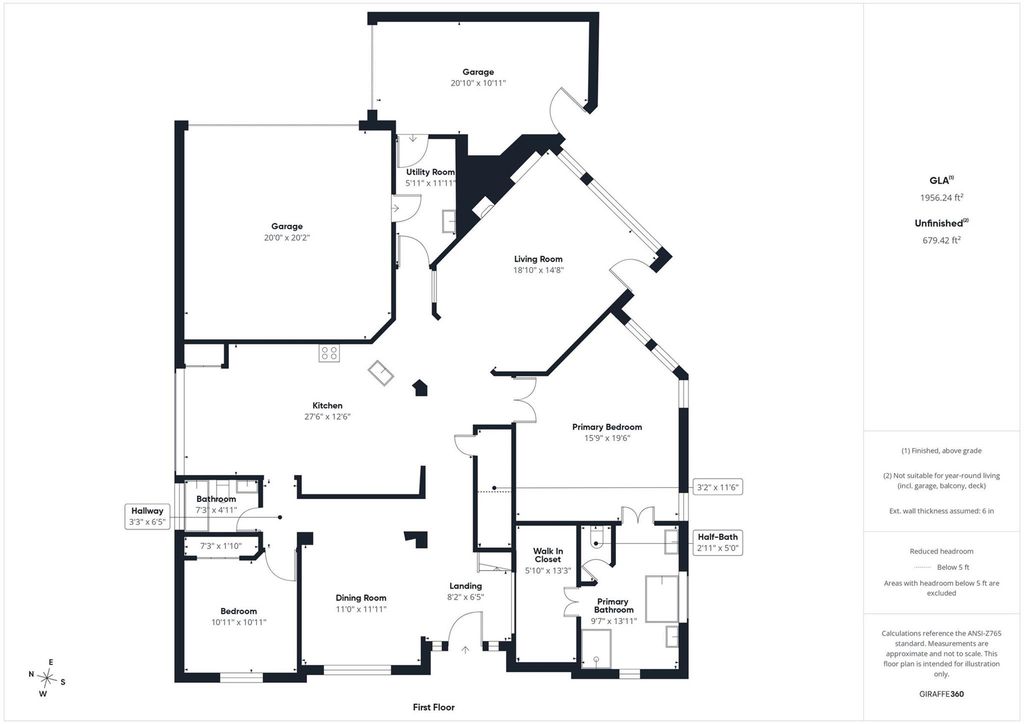
[[800]]9854 Deerfield Dr is listed for sale at 535,000. The Residential - Single Family property has 5 bedrooms, 4 Full Bathrooms, 3336 square feet, and was built in 2002. The lot size is 8842.68 Square feet.[[500]]Investor opportunity in The Trails, Frisco. 3,336 sqft two story on a 0.203 acre lot, 5 bedrooms, 4 full baths, 3 car garage. Sold as-is, no repairs, priced accordingly. Kitchen finishes in place: center island, raised breakfast bar, extensive oak cabinetry, tile backsplash, electric cooktop, built-in microwave, wall oven, and a breakfast area with window seat and built-in desk. Original hardwood floors through the foyer and kitchen, carpet in the living room and bedrooms. Two bedrooms down including the primary, with two vanities, garden tub, separate shower, and walk-in closet. Two-story foyer, formal dining, and a two-story living room with wood-mantel fireplace, built-in shelving, and a wall of windows. Upstairs: media and game room, three bedrooms, two baths. Flagstone patio under a wood pergola, wood-fenced yard, utility room with sink, alley access to the garage. Frisco ISD, minutes to the Dallas North Tollway, US 380, and FM 423. Cash, conventional, FHA, or VA financing. Buyer and buyers agent to verify all information, including but not limited to measurements, schools, taxes, restrictions, and property condition.
Investor opportunity in The Trails, Frisco. 3,336 sqft two story on a 0.203 acre lot, 5 bedrooms, 4 full baths, 3 car garage. Sold as-is, no repairs, priced accordingly. Kitchen finishes in place: center island, raised breakfast bar, extensive oak cabinetry, tile backsplash, electric cooktop, built-in microwave, wall oven, and a breakfast area with window seat and built-in desk. Original hardwood floors through the foyer and kitchen, carpet in the living room and bedrooms. Two bedrooms down including the primary, with two vanities, garden tub, separate shower, and walk-in closet. Two-story foyer, formal dining, and a two-story living room with wood-mantel fireplace, built-in shelving, and a wall of windows. Upstairs: media and game room, three bedrooms, two baths. Flagstone patio under a wood pergola, wood-fenced yard, utility room with sink, alley access to the garage. Frisco ISD, minutes to the Dallas North Tollway, US 380, and FM 423. Cash, conventional, FHA, or VA financing. Buyer and buyer's agent to verify all information, including but not limited to measurements, schools, taxes, restrictions, and property condition.
Disclaimer: Lot configuration and dimensions are estimates, not based on personal knowledge and come from a third party (Digital Map Products); therefore, you should not rely on the estimates and perform independent confirmation as to their accuracy
View neighborhood information
Ready to Sell your Home?
Request a complimentary home selling analysis featuring recently sold properties, market trends, home valuations and a personalized market update.
School information is computer generated and may not be accurate or current. Buyer must independently verify and confirm enrollment. Please contact the school district to determine the schools to which this property is zoned.







 Just listed
 Currency converter





 Share
Share


 Erase note
 You currently have no custom folders