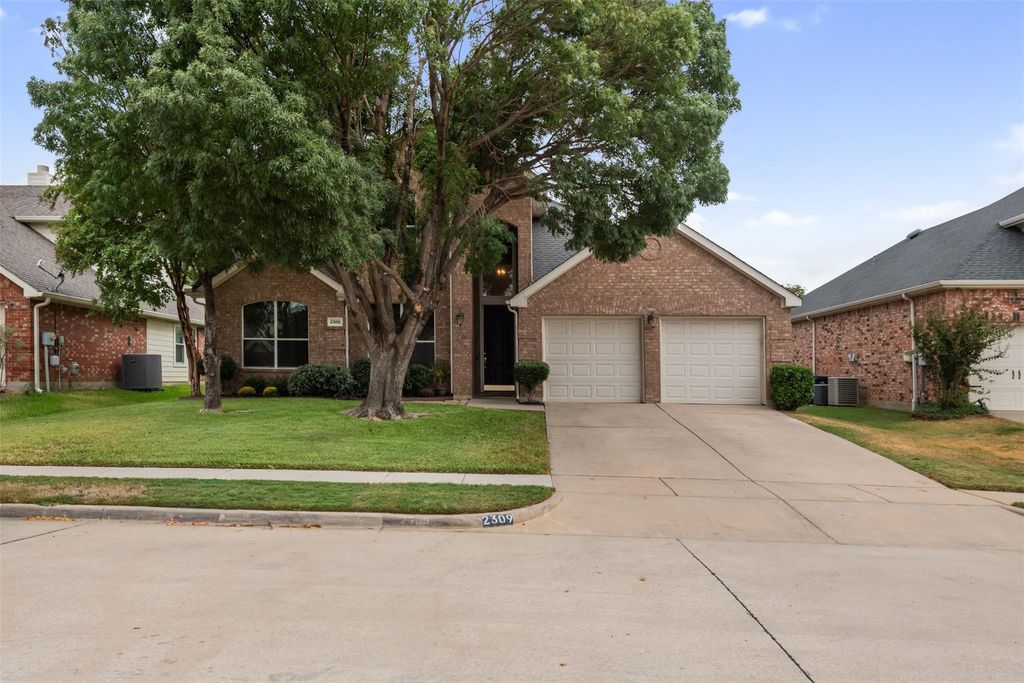
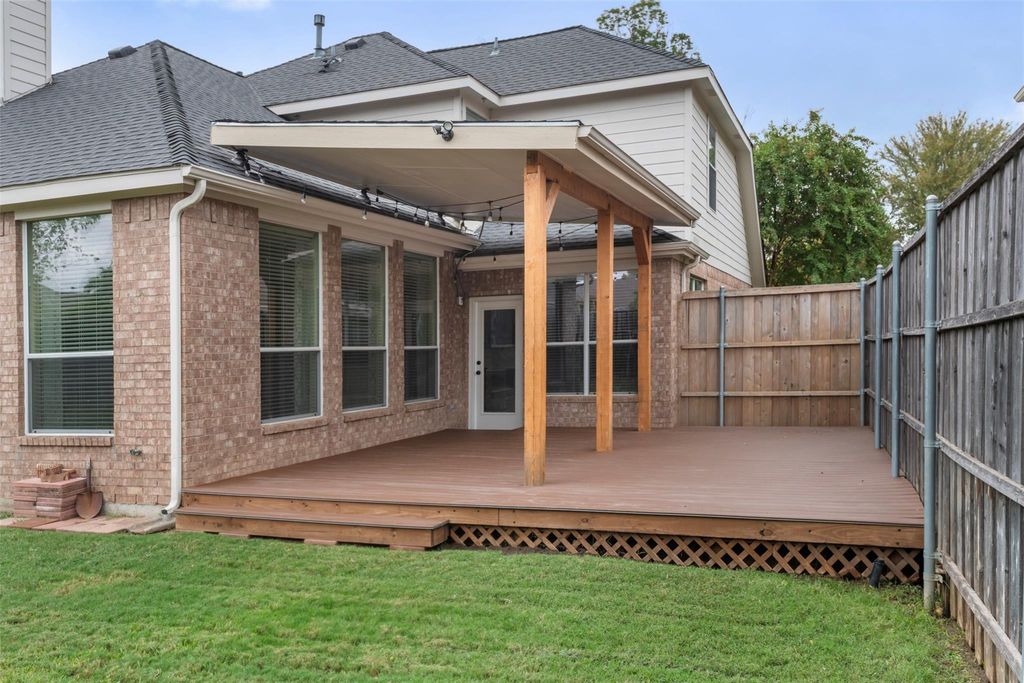
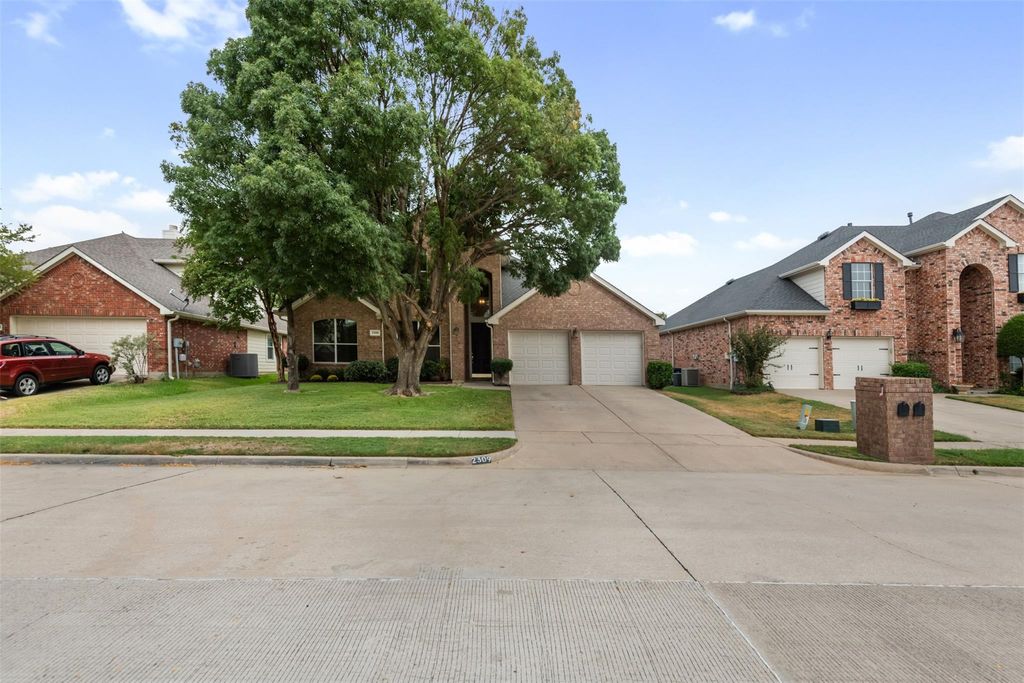
[[800]]2309 Tahoe Ln is listed for sale at 425,000. The Residential - Single Family property has 4 bedrooms, 3 Full Bathrooms, 1 Half Bathroom, 2618 square feet, and was built in 2002. The lot size is 7492.32 Square feet.[[500]]What if a home could actually make your life easier, more comfortable and more convenient? With 2309 Tahoe Lane, you might have found a home that does all three!Soaring two story entryway and tasteful adjacent living and dining rooms greet guests and residents as soon as they arrive. With an exceptional layout including downstairs owners suite, multiple living areas, thoughtful updates, and convenient touches such as warm wood-look flooring, butcher block kitchen island, modern kitchen lighting, fireplace, open concept kitchen and family room surrounded by walls of windows, and frameless master shower, this home is move in ready.With a location that couldnt be better, this home resides in a lovely, tree-lined neighborhood situated less than five minutes from I-35, providing the homeowners with amazing access to the nearly unlimited, world class resources and opportunities of North Texas. Whether work, leisure, or adventure takes you north into the surrounding Texas countryside or south into the heart of Dallas, this incredible home can be your basecamp and launchpad to success. Try as you may, you wont find a more convenient or charming neighborhood in or around Denton, Texas. If you want to save yourself some time, go ahead and put this address on top of your list. This is the one.
What if a home could actually make your life easier, more comfortable and more convenient? With 2309 Tahoe Lane, you might have found a home that does all three!
Soaring two story entryway and tasteful adjacent living and dining rooms greet guests and residents as soon as they arrive. With an exceptional layout including downstairs owners’ suite, multiple living areas, thoughtful updates, and convenient touches such as warm wood-look flooring, butcher block kitchen island, modern kitchen lighting, fireplace, open concept kitchen and family room surrounded by walls of windows, and frameless master shower, this home is move in ready.
With a location that couldn’t be better, this home resides in a lovely, tree-lined neighborhood situated less than five minutes from I-35, providing the homeowners with amazing access to the nearly unlimited, world class resources and opportunities of North Texas. Whether work, leisure, or adventure takes you north into the surrounding Texas countryside or south into the heart of Dallas, this incredible home can be your basecamp and launchpad to success. Try as you may, you won’t find a more convenient or charming neighborhood in or around Denton, Texas. If you want to save yourself some time, go ahead and put this address on top of your list. This is the one.
Disclaimer: Lot configuration and dimensions are estimates, not based on personal knowledge and come from a third party (Digital Map Products); therefore, you should not rely on the estimates and perform independent confirmation as to their accuracy
View neighborhood information
Ready to Sell your Home?
Request a complimentary home selling analysis featuring recently sold properties, market trends, home valuations and a personalized market update.
School information is computer generated and may not be accurate or current. Buyer must independently verify and confirm enrollment. Please contact the school district to determine the schools to which this property is zoned.







 Just listed
 Currency converter





 Share
Share


 Erase note
 You currently have no custom folders