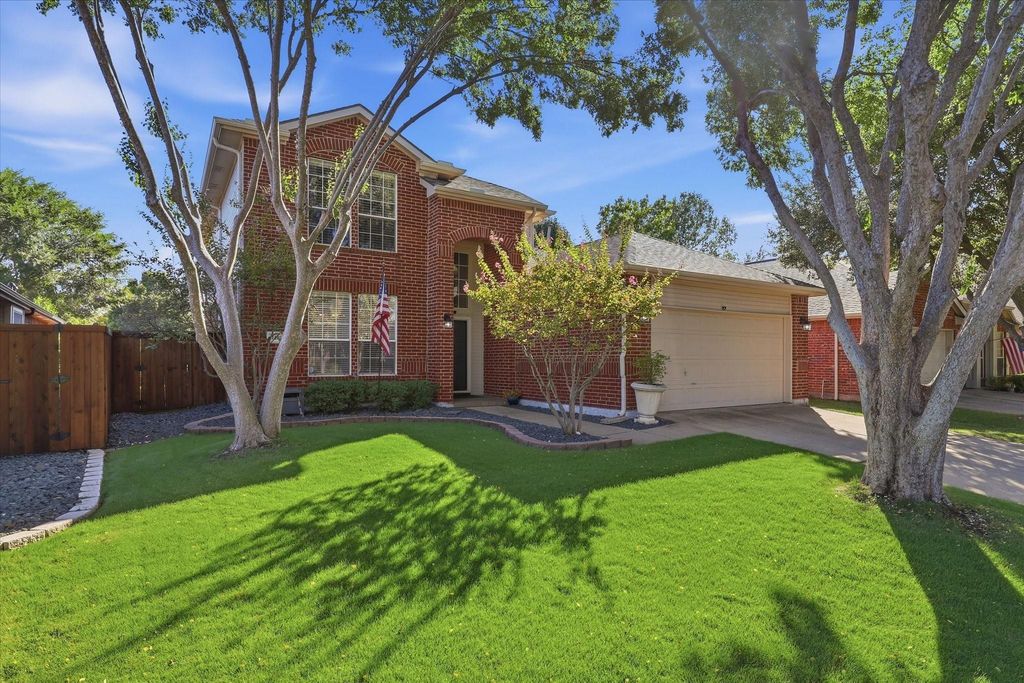
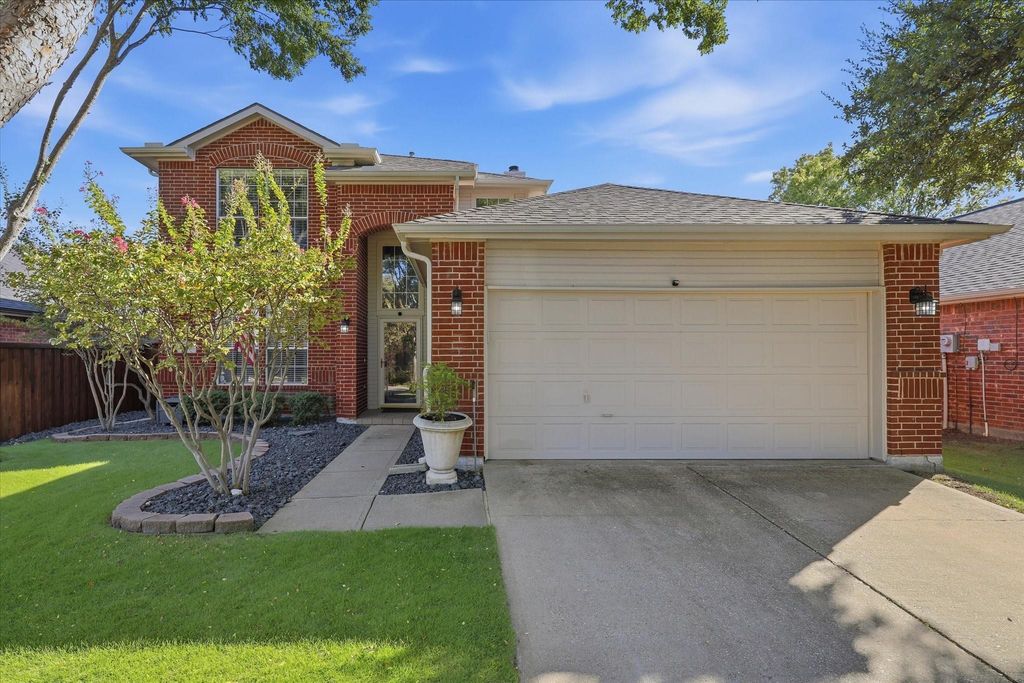
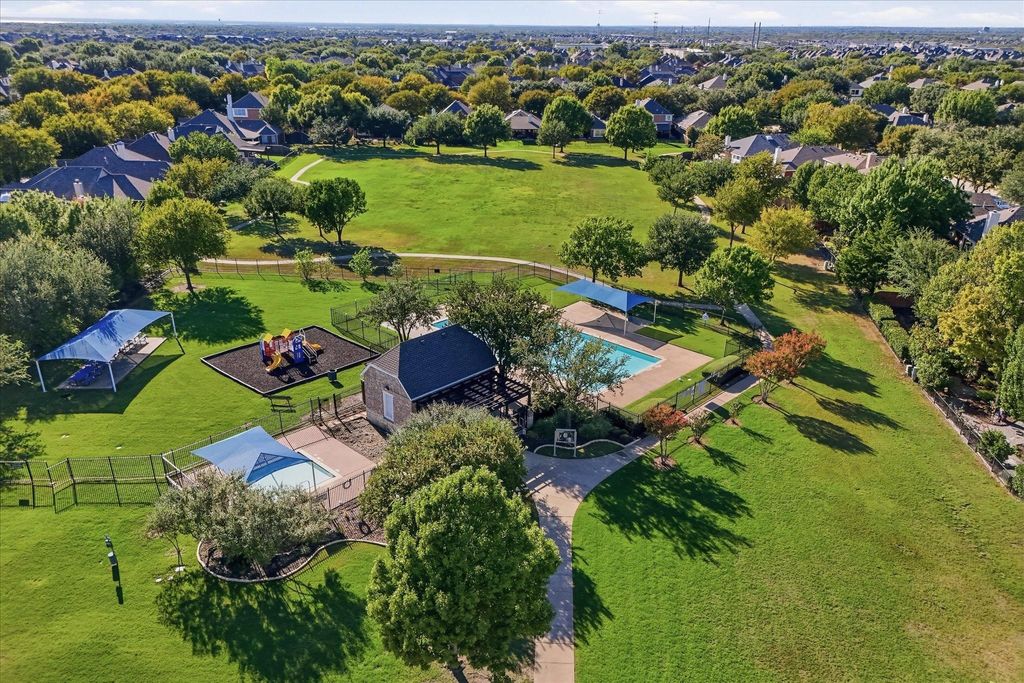
[[800]]1481 Royal Oaks Dr is listed for sale at 549,900. The Residential - Single Family property has 3 bedrooms, 2 Full Bathrooms, 1 Half Bathroom, 2266 square feet, and was built in 2001. The lot size is 5924.16 Square feet.[[500]]Open House Sun. 2-4:00pm. Framed by mature trees backing to an expansive greenbelt, 1481 Royal Oaks Drive blends bright, inviting interiors with thoughtful updates in the heart of Waterford Falls. This north-facing home enjoys a peaceful greenbelt backdrop, with expansive open space for play walking trails for evening strolls. Community pools playground are just a short walk away along the greenbeltall the enjoyment of a pool without the upkeep! Inside, a two-story foyer, neutral color palette luxury vinyl plank flooring throughout the first floor create a cohesive and welcoming feel. Tall windows bring natural light into the dining room, providing a comfortable setting for everyday meals special gatherings. The expanded kitchen pairs classic white cabinetry with a contrasting navy island, adding storage, seating generous space for meal preparation. Updated countertops, a mosaic backsplash, decorative lighting stainless-steel appliances, including a gas range, complete the space. The adjoining breakfast area overlooks the backyard, while the open connection to the family room keeps conversation flowing. A fireplace with a crisp white mantel anchors the family room, where a wall of windows draws the outdoor setting inside. The secluded downstairs primary suite features an updated bath with dual sinks, a soaking tub a separate glass-enclosed shower accented by decorative tile. Upstairs, two additional bedrooms, a full bath a spacious flex room enclosed by French doors offer versati
Open House Sun. 2-4:00pm. Framed by mature trees & backing to an expansive greenbelt, 1481 Royal Oaks Drive blends bright, inviting interiors with thoughtful updates in the heart of Waterford Falls. This north-facing home enjoys a peaceful greenbelt backdrop, with expansive open space for play & walking trails for evening strolls. Community pools & playground are just a short walk away along the greenbelt—all the enjoyment of a pool without the upkeep! Inside, a two-story foyer, neutral color palette & luxury vinyl plank flooring throughout the first floor create a cohesive and welcoming feel. Tall windows bring natural light into the dining room, providing a comfortable setting for everyday meals & special gatherings. The expanded kitchen pairs classic white cabinetry with a contrasting navy island, adding storage, seating & generous space for meal preparation. Updated countertops, a mosaic backsplash, decorative lighting & stainless-steel appliances, including a gas range, complete the space. The adjoining breakfast area overlooks the backyard, while the open connection to the family room keeps conversation flowing. A fireplace with a crisp white mantel anchors the family room, where a wall of windows draws the outdoor setting inside. The secluded downstairs primary suite features an updated bath with dual sinks, a soaking tub & a separate glass-enclosed shower accented by decorative tile. Upstairs, two additional bedrooms, a full bath & a spacious flex room enclosed by French doors offer versatility for a game room, media room, home office or additional bedroom. Outside, an extended covered patio provides ample room for lounging, dining & gathering. A neatly trimmed hedge adds privacy along the rear fence, with gated access to the greenbelt & walking trails. Beyond the neighborhood, enjoy convenient access to PGA Frisco, Legacy West, The Star, H-E-B, Toyota Stadium & downtown Frisco shopping & dining, plus Sparks Elementary School within walking distance.
Dishwasher, Disposal, Gas Cooktop, Microwave, Plumbed For Gas in Kitchen
Security System
Smoke Detector(s)
Interior
Cable TV Available, Decorative Lighting, Eat-in Kitchen, Flat Screen Wiring, High Speed Internet Available, Kitchen Island, Open Floorplan, Pantry, Walk-In Closet(s)
Exterior
Roof
Composition
Foundation
Slab
Private Pool
No
Exterior Type
Brick, Siding, Wood
Lot Description
Adjacent to Greenbelt, Few Trees, Greenbelt, Interior Lot, Landscaped, Level, Lrg. Backyard Grass, Park View, Sprinkler System, Subdivision
Parking
Driveway, Garage, Garage Door Opener, Garage Faces Front
Parking Space
Garage 2 / Carport 0 / Total Covered 2
Fencing
Back Yard,Fenced,Gate,Wood,Wrought Iron
Utility
Cable Available,City Sewer,City Water,Concrete,Curbs,Individual Gas Meter,Individual Water Meter,Sidewalk,Underground Utilities
Disclaimer: Lot configuration and dimensions are estimates, not based on personal knowledge and come from a third party (Digital Map Products); therefore, you should not rely on the estimates and perform independent confirmation as to their accuracy
View neighborhood information
Ready to Sell your Home?
Request a complimentary home selling analysis featuring recently sold properties, market trends, home valuations and a personalized market update.
School information is computer generated and may not be accurate or current. Buyer must independently verify and confirm enrollment. Please contact the school district to determine the schools to which this property is zoned.








 Just listed
 Currency converter
 Add to Calendar





 Share
Share


 Erase note
 You currently have no custom folders