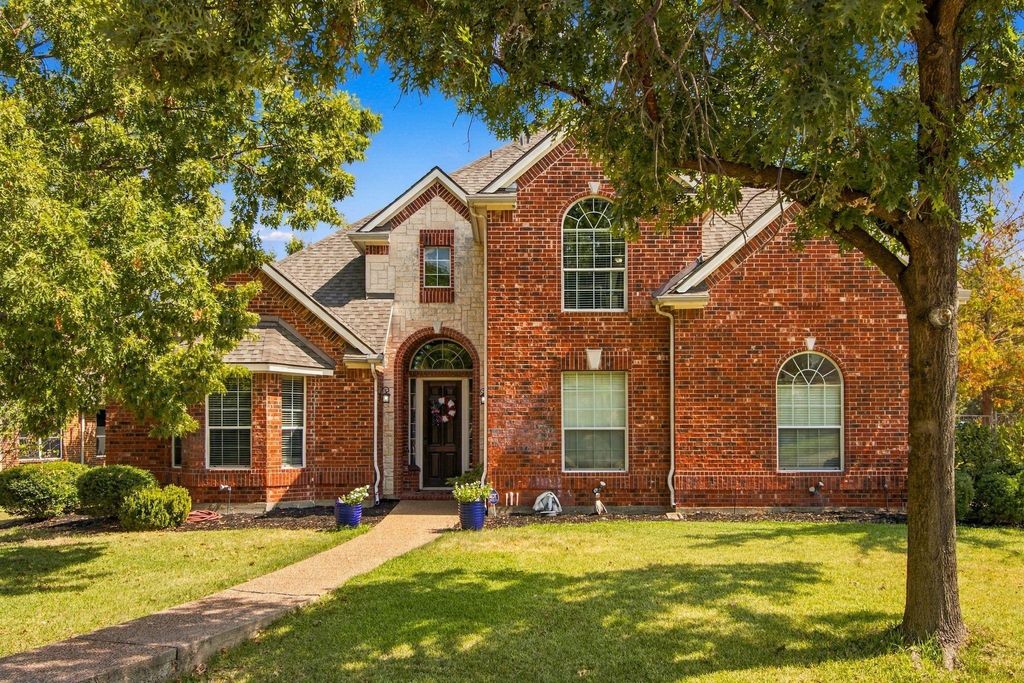
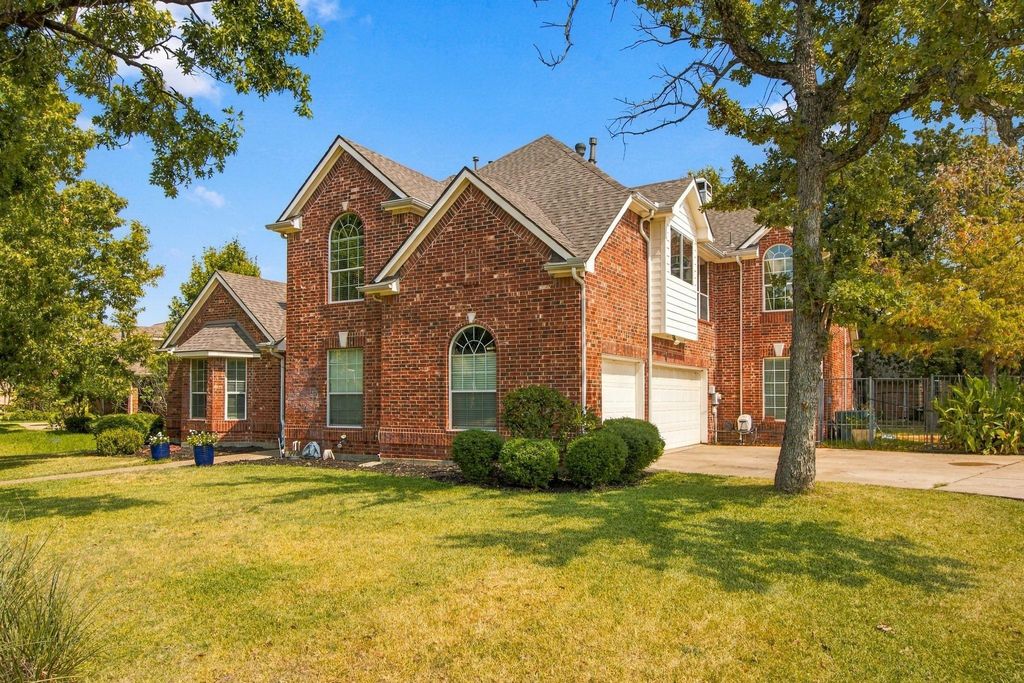
[[800]]700 Paradise Cv is listed for sale at 625,000. The Residential - Single Family property has 4 bedrooms, 3 Full Bathrooms, 1 Half Bathroom, 3568 square feet, and was built in 2005. The lot size is 14636.2 Square feet.[[500]]Step into a home that immediately feels special. Soaring ceilings, a sweeping staircase with designer carpet, and an elegant chandelier create a stunning first impression. The formal dining room is perfect for gatherings, while French doors open to a private study ideal for working from home.The inviting kitchen features a gas cooktop, abundant storage, and a layout that flows seamlessly into the open living area anchored by a cozy fireplace. A sunlit breakfast nook with its own statement chandelier offers the perfect spot for slow mornings.The serene primary suite on the main level provides a spa-like retreat with a jetted tub and relaxing atmosphere. Upstairs, youll find plenty of space for everyone with three bedrooms, two full baths, and a spacious game room.Recent updates include a new roof, re-stained woodwork, fresh interior paint, UV-treated windows, radiant barrier, and added garage storage. Enjoy community amenities including a pool, tennis courts, trails, and more.
Step into a home that immediately feels special. Soaring ceilings, a sweeping staircase with designer carpet, and an elegant chandelier create a stunning first impression. The formal dining room is perfect for gatherings, while French doors open to a private study ideal for working from home.
The inviting kitchen features a gas cooktop, abundant storage, and a layout that flows seamlessly into the open living area anchored by a cozy fireplace. A sunlit breakfast nook with its own statement chandelier offers the perfect spot for slow mornings.
The serene primary suite on the main level provides a spa-like retreat with a jetted tub and relaxing atmosphere. Upstairs, you’ll find plenty of space for everyone with three bedrooms, two full baths, and a spacious game room.
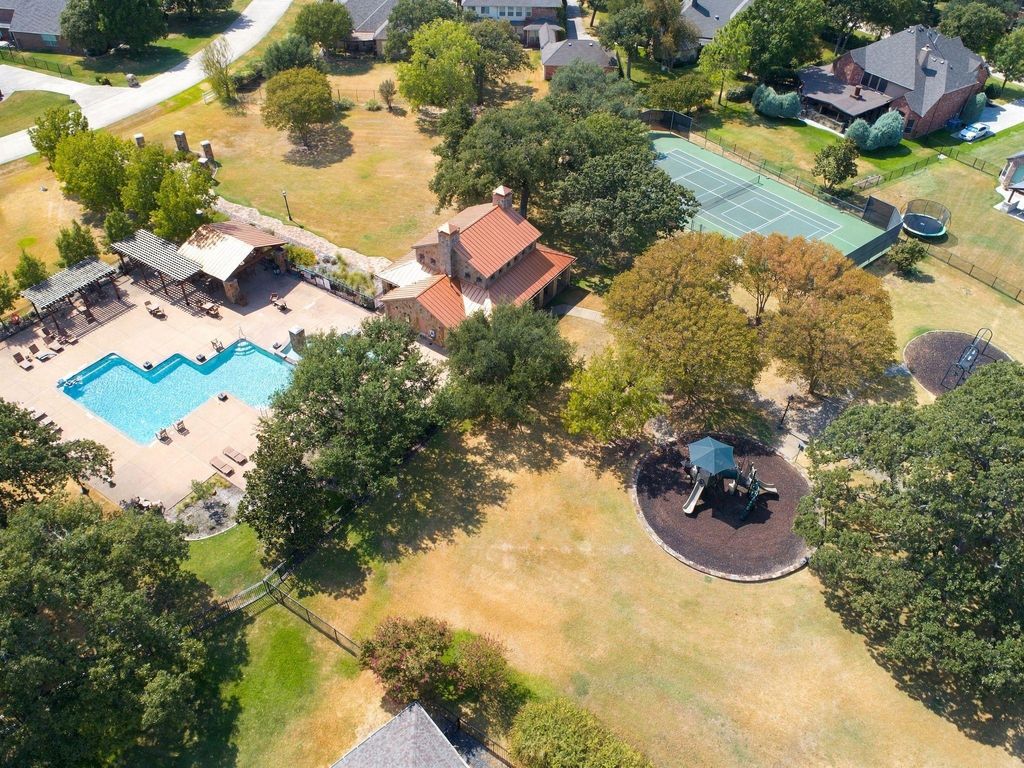
Recent updates include a new roof, re-stained woodwork, fresh interior paint, UV-treated windows, radiant barrier, and added garage storage. Enjoy community amenities including a pool, tennis courts, trails, and more.
Disclaimer: Lot configuration and dimensions are estimates, not based on personal knowledge and come from a third party (Digital Map Products); therefore, you should not rely on the estimates and perform independent confirmation as to their accuracy
View neighborhood information
Ready to Sell your Home?
Request a complimentary home selling analysis featuring recently sold properties, market trends, home valuations and a personalized market update.
School information is computer generated and may not be accurate or current. Buyer must independently verify and confirm enrollment. Please contact the school district to determine the schools to which this property is zoned.










 Just listed
 Currency converter





 Share
Share


 Erase note
 You currently have no custom folders