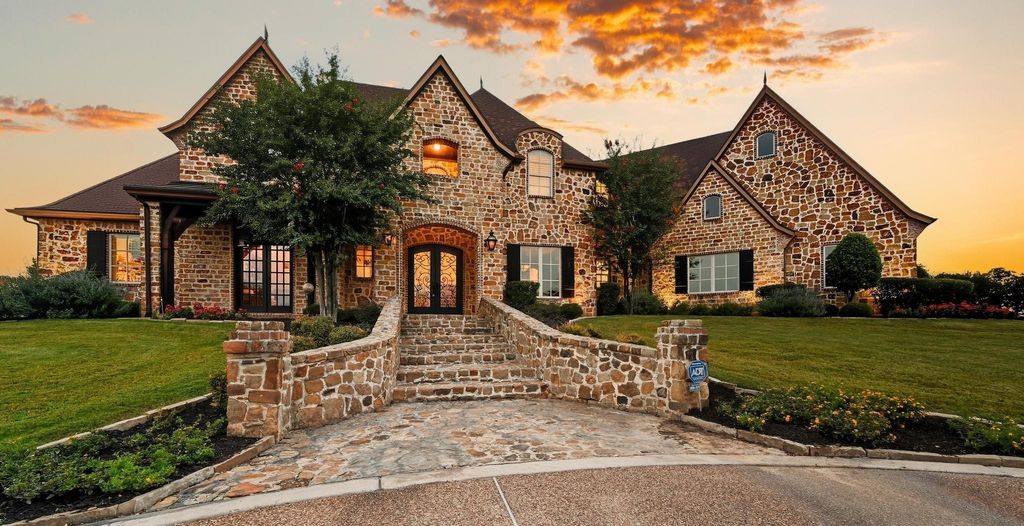
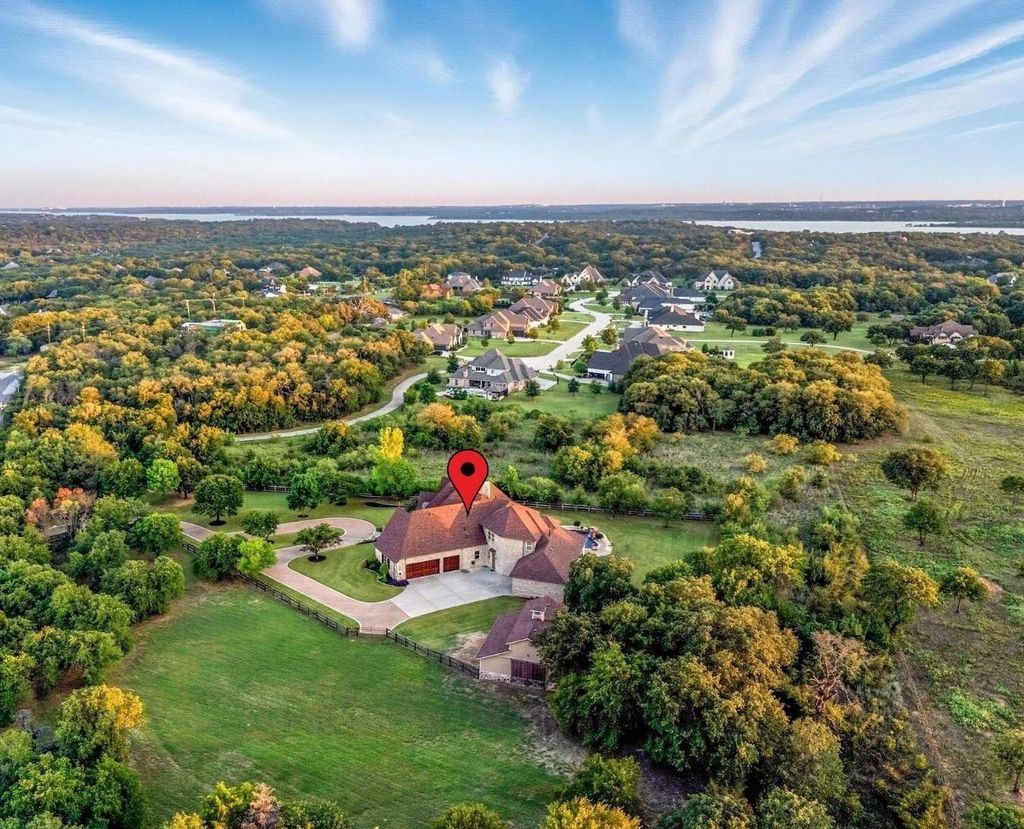
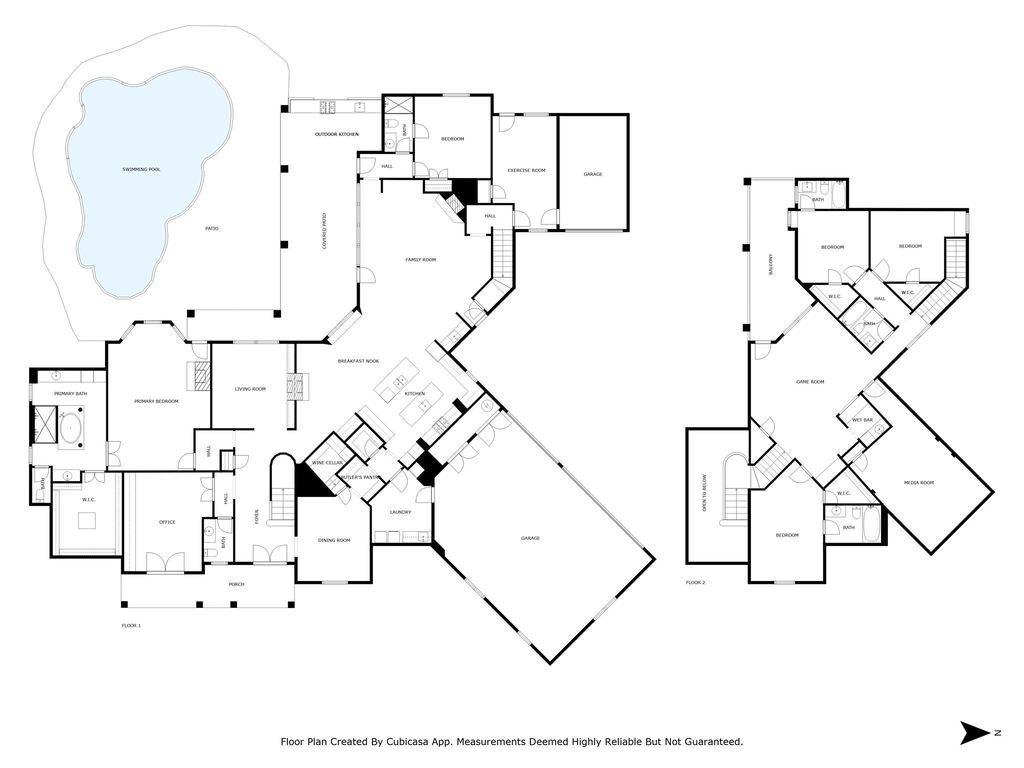
[[800]]4141 High Rd is listed for sale at 1,999,999. The Residential - Single Family property has 5 bedrooms, 5 Full Bathrooms, 1 Half Bathroom, 5502 square feet, and was built in 2005. The lot size is 130680 Square feet.[[500]]PICTURESQUE 3-ACRE ESTATE WITH A LUSH BACKYARD SANCTUARY, BARN 4-CAR GARAGE! Surrounding greenery offers privacy a getaway from the rest of the world. Fantastic location down the street from Rocky Point Trail, an equestrian trail, with easy access to Lake Grapevine the popular Northshore Trails featuring 22+ miles for hiking, biking walking. The foyer welcomes you with a chandelier flows into a living area with a wall of windows overlooking the backyard pool. A Texas-style office with Mediterranean flair sits off the foyer, offering French door views of the front acreage. Brick stone features highlight the inviting feel of the open family room breakfast area, with a formal dining room for special occasions. Host in the gourmet kitchen featuring high-end appliances, a gas cooktop, center island with a prep sink, bar seating, walk-in pantry, butlers pantry a wine room with an Avanti fridge space for nearly 200 bottles. Pamper yourself in the lavish primary suite showcasing a double tray ceiling, fireplace a massive walk-in closet with a chest of drawers, plus a spa-like bath offering a jetted tub with stylish columns, a dual-head shower separate vanities. Upstairs, enjoy a huge game room with a wet bar area, a private media room designed for theater style seating, a balcony with elevated views three secondary bedrooms. Drive up from the road, appreciating the lush trees ranch-style fencing that leads to a huge pasture for horses or family exploration. The modern barn with four stal
PICTURESQUE 3-ACRE ESTATE WITH A LUSH BACKYARD SANCTUARY, BARN & 4-CAR GARAGE! Surrounding greenery offers privacy & a getaway from the rest of the world. Fantastic location down the street from Rocky Point Trail, an equestrian trail, with easy access to Lake Grapevine & the popular Northshore Trails featuring 22+ miles for hiking, biking & walking. The foyer welcomes you with a chandelier & flows into a living area with a wall of windows overlooking the backyard & pool. A Texas-style office with Mediterranean flair sits off the foyer, offering French door views of the front acreage. Brick & stone features highlight the inviting feel of the open family room & breakfast area, with a formal dining room for special occasions. Host in the gourmet kitchen featuring high-end appliances, a gas cooktop, center island with a prep sink, bar seating, walk-in pantry, butler’s pantry & a wine room with an Avanti fridge & space for nearly 200 bottles. Pamper yourself in the lavish primary suite showcasing a double tray ceiling, fireplace & a massive walk-in closet with a chest of drawers, plus a spa-like bath offering a jetted tub with stylish columns, a dual-head shower & separate vanities. Upstairs, enjoy a huge game room with a wet bar area, a private media room designed for theater style seating, a balcony with elevated views & three secondary bedrooms. Drive up from the road, appreciating the lush trees & ranch-style fencing that leads to a huge pasture for horses or family exploration. The modern barn with four stalls & a tack room invites horses or any other use on this spectacular property. The backyard is your personal wonderland for quiet time or entertaining, boasting a large saltwater pool with a black stone bottom, an eight-foot deep end, fountain, water feature & spa. A new gas grill & broad space for guaranteed memories to last a lifetime. A conservation area prevents houses from being built close to the property, and this home feeds into top-rated schools.
3/Family Room,Gas Logs,Living Room,Master Bedroom,See Through Fireplace,Stone
Floors
Carpet, Ceramic Tile, Wood
Cooling
Central Air, Electric, Zoned
Heating
Central, Electric, Zoned
Window
Bay Window(s),Shutters,Window Coverings
Appliances
Built-in Refrigerator, Dishwasher, Disposal, Electric Oven, Electric Water Heater, Gas Cooktop, Microwave, Convection Oven, Double Oven, Plumbed For Gas in Kitchen, Vented Exhaust Fan
Interior
Built-in Features, Built-in Wine Cooler, Cable TV Available, Central Vacuum, Decorative Lighting, Double Vanity, Eat-in Kitchen, Granite Counters, High Speed Internet Available, Kitchen Island, Multiple Staircases, Open Floorplan, Pantry, Sound System Wiring, Vaulted Ceiling(s), Walk-In Closet(s), Wet Bar
Disclaimer: Lot configuration and dimensions are estimates, not based on personal knowledge and come from a third party (Digital Map Products); therefore, you should not rely on the estimates and perform independent confirmation as to their accuracy
View neighborhood information
Ready to Sell your Home?
Request a complimentary home selling analysis featuring recently sold properties, market trends, home valuations and a personalized market update.
School information is computer generated and may not be accurate or current. Buyer must independently verify and confirm enrollment. Please contact the school district to determine the schools to which this property is zoned.











 Just listed
 Currency converter
 Add to Calendar





 Share
Share


 Erase note
 You currently have no custom folders