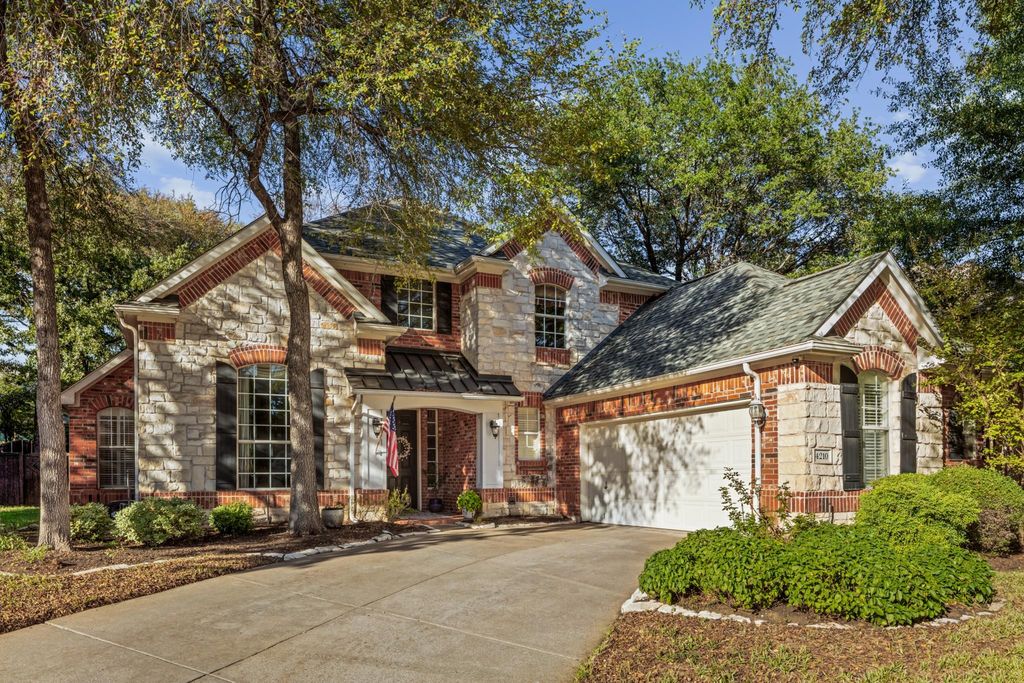
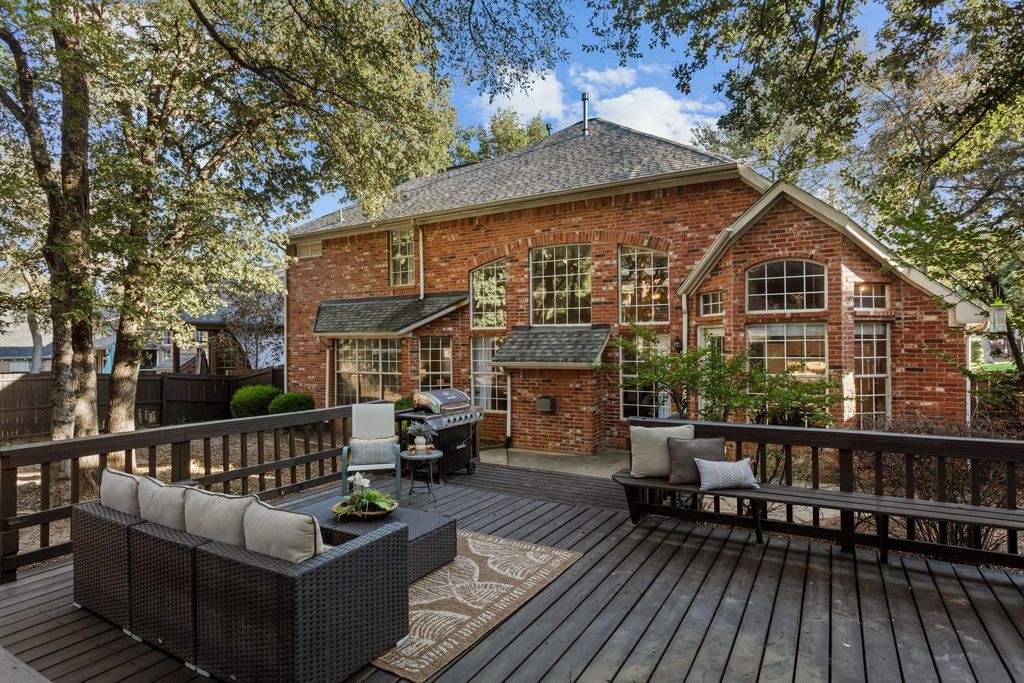
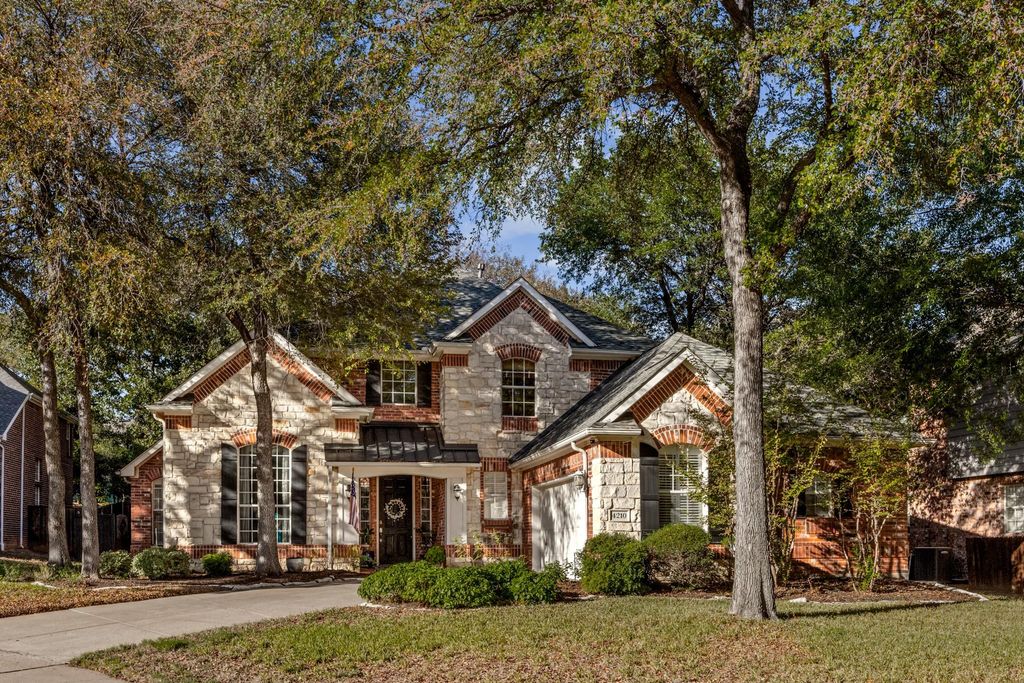
[[800]]4210 Liberty Ct is listed for sale at 665,000. The Residential - Single Family property has 4 bedrooms, 3 Full Bathrooms, 2892 square feet, and was built in 1997. The lot size is 11194.9 Square feet.[[500]]A setting buyers dream about! Tucked on a coveted cul-de-sac in Remington Park at Bridlewood, this exceptional home sits on over a quarter acre surrounded by towering mature trees a park-like backyard that feels worlds away from the ordinary. From the moment you arrive, the location makes an impression. Engineered hardwood floors, grand staircase, shutters large windows allow light to pour in, welcoming you to this spectacular home. The kitchen pairs white cabinetry, silestone counters island, Bosch dishwasher, stainless appliances a charming picture window over the sink. In the main living, a designer oversized millwork fireplace creates a stunning focal point, framed by windows treed views. The primary suite is a peaceful retreat with panoramic backyard views room for a sitting area. The ensuite bath features a jetted tub with designer tile accents, dual sinks, shower with seat impressive 11x6 walk-in closet. A 2nd bed with walk in closet full bath downstairs creates an ideal guest or mother-in-law suite, while a dedicated office, 2 dining areas oversized laundry room with sink add everyday versatility. Upstairs, a spacious 22x17 2nd living area invites movie nights, game days gathering with others. 2 additional bedrooms share a JJ bath, creating a layout perfectly suited for family, guests or multigenerational living. And then theres the backyard. This is where everyday life starts feeling a little like a vacation. Towering trees surround an expansive 22x22 wood deck with L-shaped built-in benc
A setting buyers dream about! Tucked on a coveted cul-de-sac in Remington Park at Bridlewood, this exceptional home sits on over a quarter acre surrounded by towering mature trees & a park-like backyard that feels worlds away from the ordinary. From the moment you arrive, the location makes an impression. Engineered hardwood floors, grand staircase, shutters & large windows allow light to pour in, welcoming you to this spectacular home. The kitchen pairs white cabinetry, silestone counters & island, Bosch dishwasher, stainless appliances & a charming picture window over the sink. In the main living, a designer oversized millwork fireplace creates a stunning focal point, framed by windows & treed views. The primary suite is a peaceful retreat with panoramic backyard views & room for a sitting area. The ensuite bath features a jetted tub with designer tile accents, dual sinks, shower with seat & impressive 11’x6’ walk-in closet. A 2nd bed with walk in closet & full bath downstairs creates an ideal guest or mother-in-law suite, while a dedicated office, 2 dining areas & oversized laundry room with sink add everyday versatility. Upstairs, a spacious 22’x17’ 2nd living area invites movie nights, game days & gathering with others. 2 additional bedrooms share a J&J bath, creating a layout perfectly suited for family, guests or multigenerational living. And then there’s the backyard. This is where everyday life starts feeling a little like a vacation. Towering trees surround an expansive 22’x22’ wood deck with L-shaped built-in bench seating, creating an incredible setting for long dinners, weekend gatherings, live music or even a private celebration beneath the trees. It’s the kind of space that sparks ideas for the memories you haven’t made yet! Bridlewood adds an exceptional lifestyle with a clubhouse, fitness center, playground, tennis courts & neighborhood golf course, plus nearby stables & equestrian center. Convenient to shopping, dining & top-tier LISD STEM schools
Cable TV Available, Decorative Lighting, Eat-in Kitchen, Flat Screen Wiring, In-Law Suite Floorplan, Kitchen Island, Open Floorplan, Pantry, Sound System Wiring, Walk-In Closet(s)
Exterior
Roof
Composition
Foundation
Slab
Private Pool
No
Exterior Type
Brick, Rock/Stone
Lot Description
Cul-De-Sac, Interior Lot, Many Trees, Sprinkler System, Subdivision
Disclaimer: Lot configuration and dimensions are estimates, not based on personal knowledge and come from a third party (Digital Map Products); therefore, you should not rely on the estimates and perform independent confirmation as to their accuracy
View neighborhood information
Ready to Sell your Home?
Request a complimentary home selling analysis featuring recently sold properties, market trends, home valuations and a personalized market update.
School information is computer generated and may not be accurate or current. Buyer must independently verify and confirm enrollment. Please contact the school district to determine the schools to which this property is zoned.







 Just listed
 Currency converter





 Share
Share


 Erase note
 You currently have no custom folders