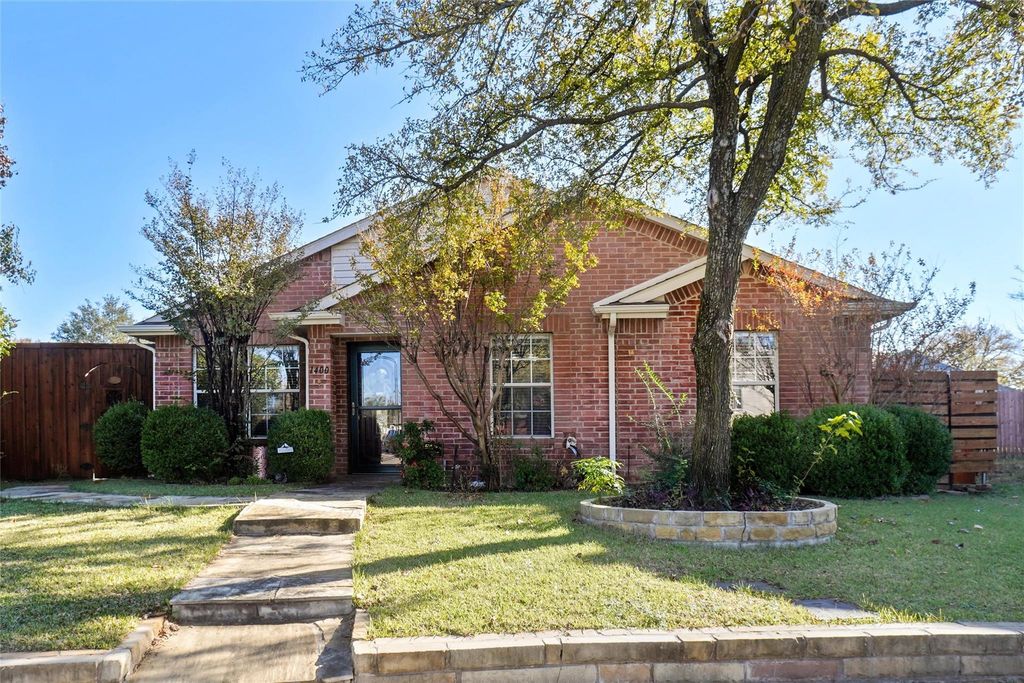
[[800]]1400 Di Orio Dr is listed for sale at 369,995. The Residential - Single Family property has 3 bedrooms, 2 Full Bathrooms, 1508 square feet, and was built in 1998. The lot size is 9713.88 Square feet.[[500]]Welcome to 1400 Di Orio Drive in Lewisville a place that immediately feels like home the moment you walk up the stone path. This 3-bed, 2-bath, 1,508 sq ft charmer has been loved, cared for, and thoughtfully updated over the years, and you can feel that pride of ownership in every room.Inside, the natural light pours through the big front windows, giving the living and dining spaces a bright, welcoming vibe. The layout is super functional, with the dining area flowing right into the living room, where a cozy fireplace and warm flooring make it the perfect spot to unwind. The kitchen is crisp and inviting, with painted cabinets, tons of storage, a center island, and room for a breakfast table overlooking the backyard.The bedrooms offer plenty of space to recharge, and the primary suite keeps things comfortable with its own private bath and generous layout.But the real showstopper? The backyard. Its the kind of space people dream about in Texas a sparkling pool, a relaxing spa, a covered pergola lounge area, screened in porch and a high fence for privacy. Its made for weekend cookouts and youll be able to say that your home is the new hang out spot!
Welcome to 1400 Di Orio Drive in Lewisville — a place that immediately feels like home the moment you walk up the stone path. This 3-bed, 2-bath, 1,508 sq ft charmer has been loved, cared for, and thoughtfully updated over the years, and you can feel that pride of ownership in every room.
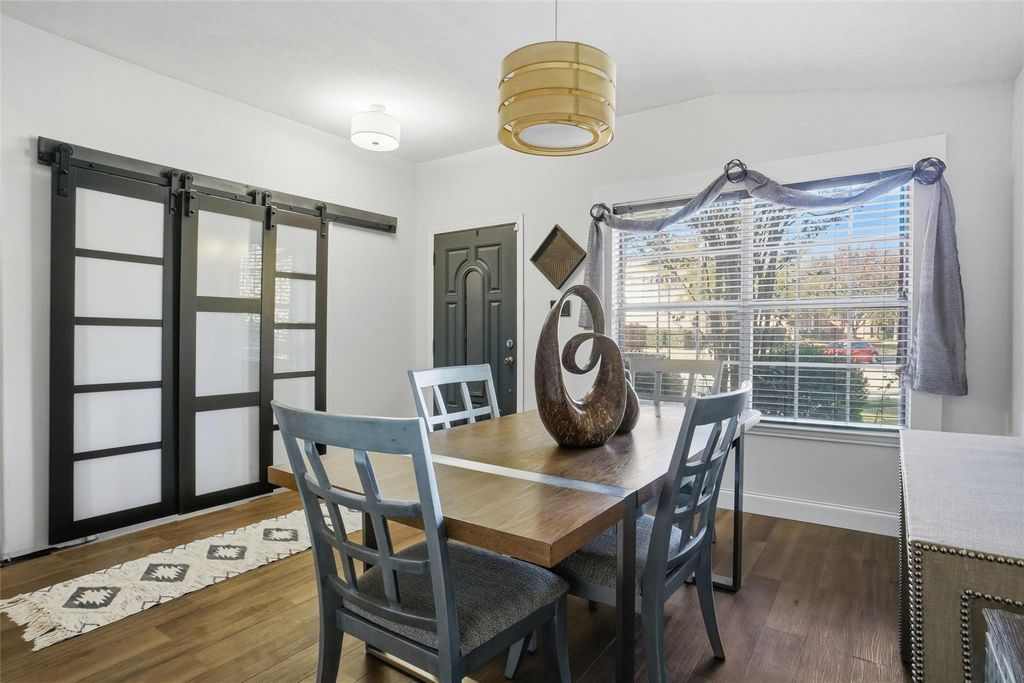
Inside, the natural light pours through the big front windows, giving the living and dining spaces a bright, welcoming vibe. The layout is super functional, with the dining area flowing right into the living room, where a cozy fireplace and warm flooring make it the perfect spot to unwind. The kitchen is crisp and inviting, with painted cabinets, tons of storage, a center island, and room for a breakfast table overlooking the backyard.
The bedrooms offer plenty of space to recharge, and the primary suite keeps things comfortable with its own private bath and generous layout.
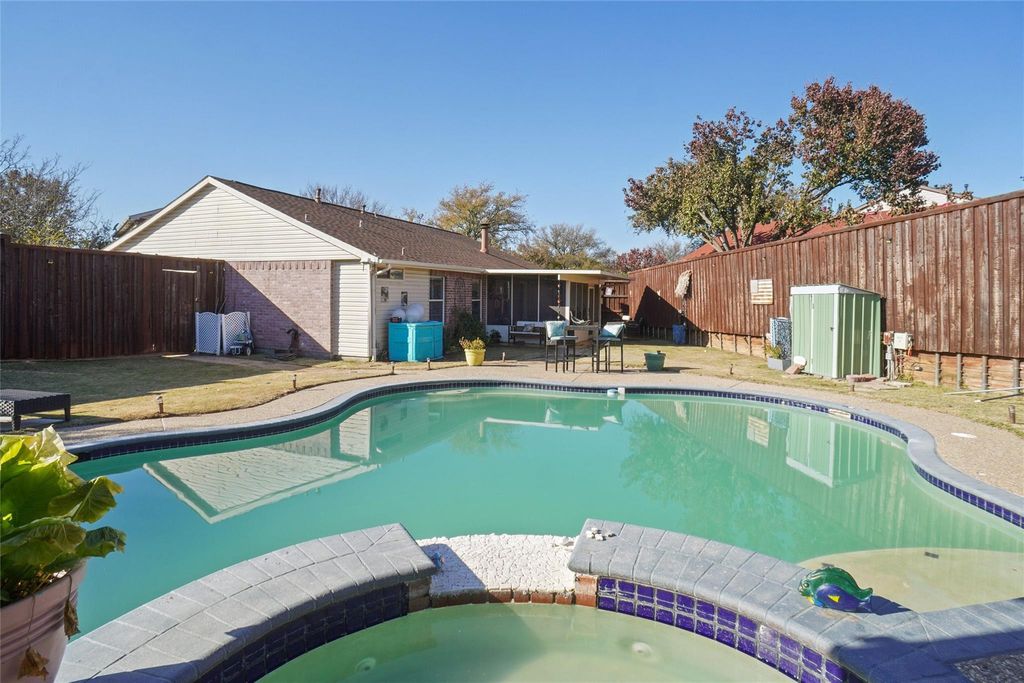
But the real showstopper? The backyard. It’s the kind of space people dream about in Texas — a sparkling pool, a relaxing spa, a covered pergola lounge area, screened in porch and a high fence for privacy. It’s made for weekend cookouts and you'll be able to say that your home is the new hang out spot!
Disclaimer: Lot configuration and dimensions are estimates, not based on personal knowledge and come from a third party (Digital Map Products); therefore, you should not rely on the estimates and perform independent confirmation as to their accuracy
View neighborhood information
Ready to Sell your Home?
Request a complimentary home selling analysis featuring recently sold properties, market trends, home valuations and a personalized market update.
School information is computer generated and may not be accurate or current. Buyer must independently verify and confirm enrollment. Please contact the school district to determine the schools to which this property is zoned.







 Just listed
 Currency converter





 Share
Share


 Erase note
 You currently have no custom folders