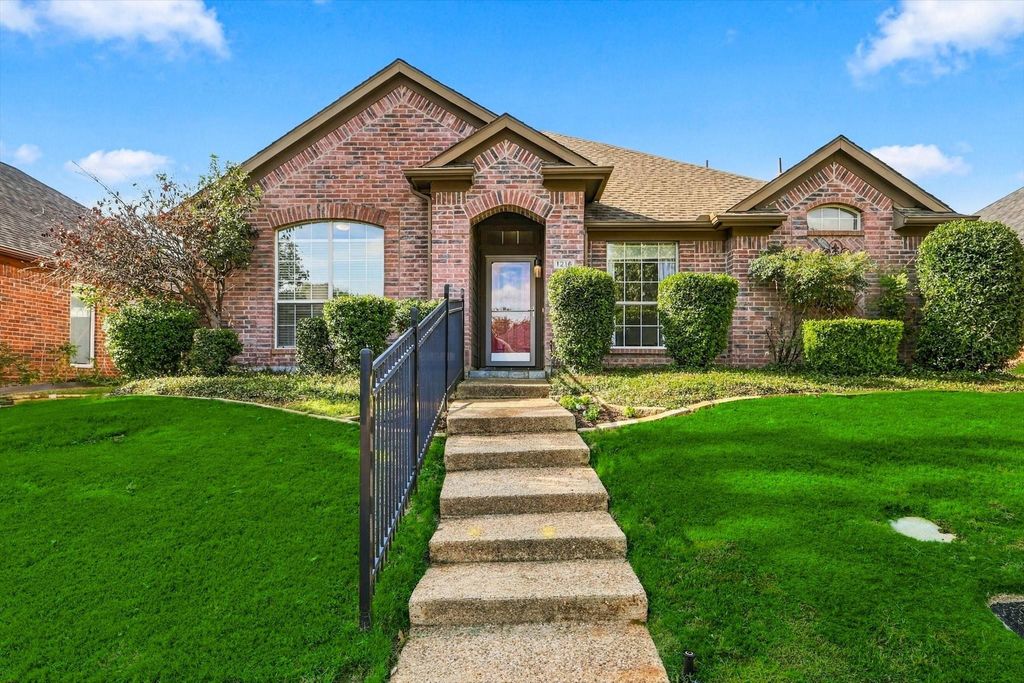
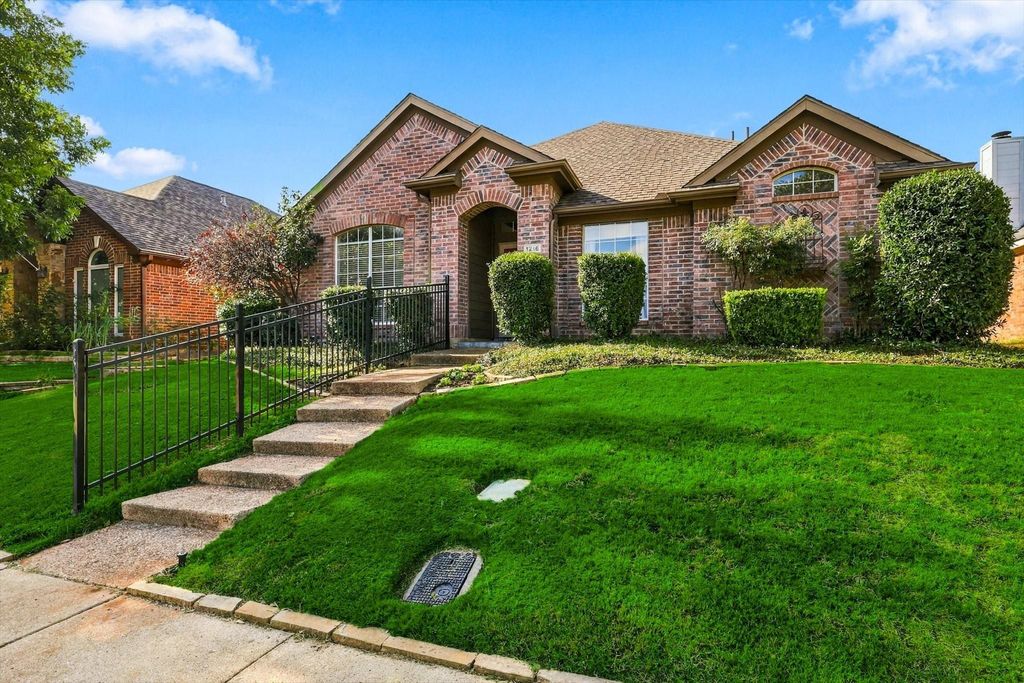
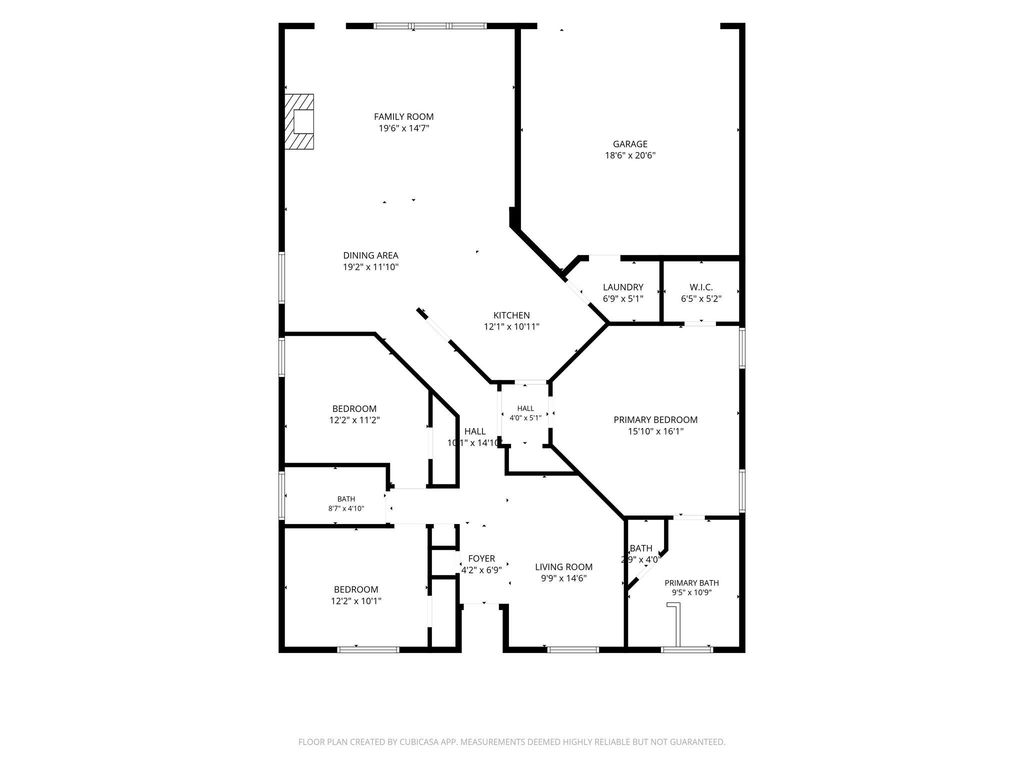
[[800]]1216 Tanner Dr is listed for sale at 414,959. The Residential - Single Family property has 3 bedrooms, 2 Full Bathrooms, 1690 square feet, and was built in 1998. The lot size is 5837.04 Square feet.[[500]]Welcome home to this beautifully maintained 3-bedroom, 2-bath home in Lewisville, TX, featuring engineered hardwood flooring throughout and a thoughtful split-bedroom layout. A versatile flex room at the front of the home offers the perfect space for a home office, second living area, study, or additional sitting room while overlooking the established neighborhood. Two secondary bedrooms are privately situated at the front of the home, while the spacious primary suite is tucked away in the back for added privacy. The generous primary bedroom features an ensuite bath with a modern, spa-inspired feel and plenty of room to create your own private retreat. The heart of the home is the open-concept kitchen and living area. The kitchen features granite countertops, ample cabinet and counter space, a breakfast bar with room for barstools, and an adjoining dining area, all flowing seamlessly into the large family room. A wall of windows fills the space with natural light, while the modern fireplace creates a warm and inviting focal point. Step outside to enjoy a private backyard with a tall wood fence and patio area, perfect for morning coffee, relaxing evenings, or entertaining guests. The spacious two-car garage connects conveniently through the separate utility room, which provides a dedicated laundry area with shelving for added storage. Located in an established Lewisville neighborhood, this home offers a comfortable layout, beautiful flooring, flexible living spaces, and the privacy todays buyers are looking f
Welcome home to this beautifully maintained 3-bedroom, 2-bath home in Lewisville, TX, featuring engineered hardwood flooring throughout and a thoughtful split-bedroom layout. A versatile flex room at the front of the home offers the perfect space for a home office, second living area, study, or additional sitting room while overlooking the established neighborhood. Two secondary bedrooms are privately situated at the front of the home, while the spacious primary suite is tucked away in the back for added privacy. The generous primary bedroom features an ensuite bath with a modern, spa-inspired feel and plenty of room to create your own private retreat. The heart of the home is the open-concept kitchen and living area. The kitchen features granite countertops, ample cabinet and counter space, a breakfast bar with room for barstools, and an adjoining dining area, all flowing seamlessly into the large family room. A wall of windows fills the space with natural light, while the modern fireplace creates a warm and inviting focal point. Step outside to enjoy a private backyard with a tall wood fence and patio area, perfect for morning coffee, relaxing evenings, or entertaining guests. The spacious two-car garage connects conveniently through the separate utility room, which provides a dedicated laundry area with shelving for added storage. Located in an established Lewisville neighborhood, this home offers a comfortable layout, beautiful flooring, flexible living spaces, and the privacy today's buyers are looking for. Come see all this wonderful home has to offer!
Disclaimer: Lot configuration and dimensions are estimates, not based on personal knowledge and come from a third party (Digital Map Products); therefore, you should not rely on the estimates and perform independent confirmation as to their accuracy
View neighborhood information
Ready to Sell your Home?
Request a complimentary home selling analysis featuring recently sold properties, market trends, home valuations and a personalized market update.
School information is computer generated and may not be accurate or current. Buyer must independently verify and confirm enrollment. Please contact the school district to determine the schools to which this property is zoned.







 Currency converter





 Share
Share


 Erase note
 You currently have no custom folders