[[800]]3814 Woodside Rd is listed for sale at 489,999. The Residential - Single Family property has 3 bedrooms, 2 Full Bathrooms, 1811 square feet, and was built in 1984. The lot size is 8407.08 Square feet.[[500]]Behind refreshed landscaping and striking curb appeal, 3814 Woodside Rd reveals a comprehensive renovation where sophisticated finishes meet meaningful system upgrades. This single-story Carrollton home offers 3 bedrooms, 2 full-baths, 1,811 square feet, and two-car garage.Every surface feels curated. Luxury vinyl plank flooring, baseboards and door casings, recessed LED lighting, modern switches, and smooth ceilings create a cohesive backdrop. New energy-efficient windows and insulation accompany a new Lennox HVAC system with a transferable warranty, while an updated electrical panel and GFCI-protected outlets add confidence and piece of mind.Designed to command attention, the modern kitchen centers on a large waterfall-edge island topped in quartz. New cabinetry, a touch-activated faucet, and Wi-Fi-enabled Whirlpool range, microwave, and dishwasher blend beauty with connected convenience. Both baths have been completely renewed with dramatic 24-by-48-inch porcelain tile, quartz-topped vanities, Delta fixtures, and adjustable LED-lighted mirrors.Ceiling fans enhance every bedroom and the main living area. Fresh interior and exterior paint, new entry, alley garage-access, back doors, and a new garage door and opener system with an integrated camera complete the extensive update list.For fresh air close by, Branch Hollow Park is just down the street, offering nearby green space for outdoor activities and recreation. This meticulously reimagined home delivers polished design, efficient improvements, and ever
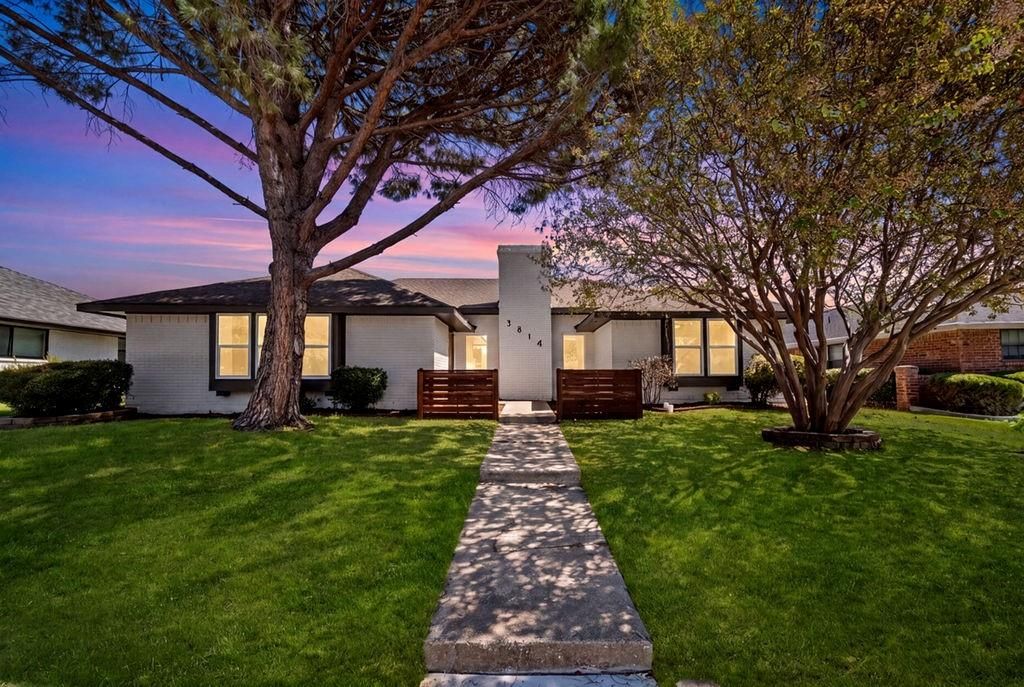
Behind refreshed landscaping and striking curb appeal, 3814 Woodside Rd reveals a comprehensive renovation where sophisticated finishes meet meaningful system upgrades. This single-story Carrollton home offers 3 bedrooms, 2 full-baths, 1,811 square feet, and two-car garage.
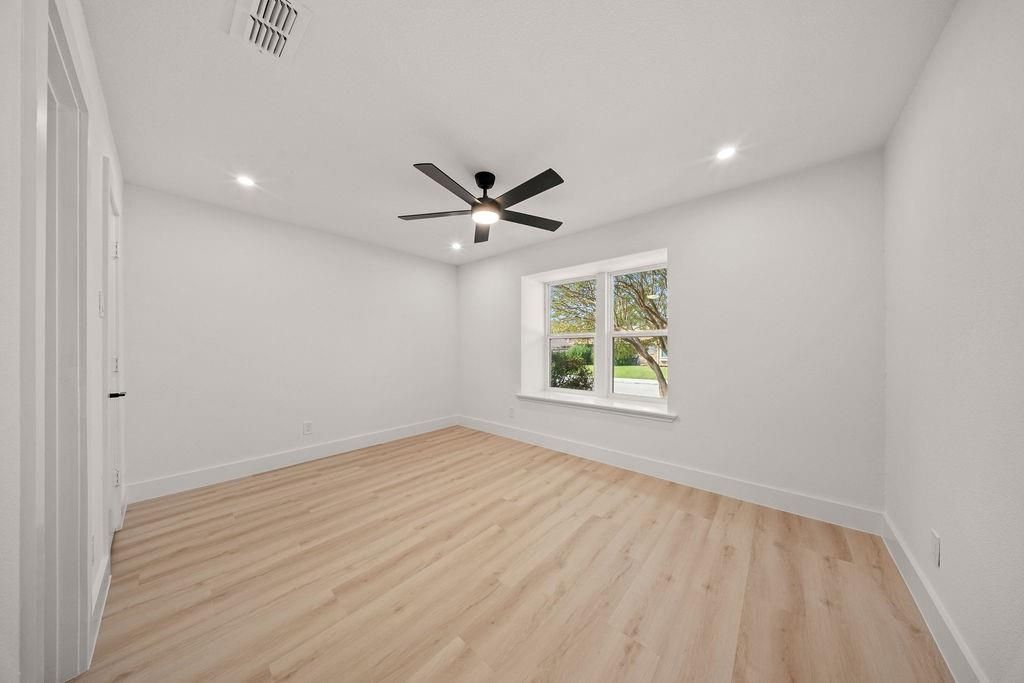
Every surface feels curated. Luxury vinyl plank flooring, baseboards and door casings, recessed LED lighting, modern switches, and smooth ceilings create a cohesive backdrop. New energy-efficient windows and insulation accompany a new Lennox HVAC system with a transferable warranty, while an updated electrical panel and GFCI-protected outlets add confidence and piece of mind.
Designed to command attention, the modern kitchen centers on a large waterfall-edge island topped in quartz. New cabinetry, a touch-activated faucet, and Wi-Fi-enabled Whirlpool range, microwave, and dishwasher blend beauty with connected convenience. Both baths have been completely renewed with dramatic 24-by-48-inch porcelain tile, quartz-topped vanities, Delta fixtures, and adjustable LED-lighted mirrors.
Ceiling fans enhance every bedroom and the main living area. Fresh interior and exterior paint, new entry, alley garage-access, back doors, and a new garage door and opener system with an integrated camera complete the extensive update list.
For fresh air close by, Branch Hollow Park is just down the street, offering nearby green space for outdoor activities and recreation. This meticulously reimagined home delivers polished design, efficient improvements, and everyday functionality in one beautifully reworked address. Schedule a visit and experience the transformation firsthand! Schedule your showing today!...
Dishwasher, Disposal, Electric Range, Electric Water Heater, Microwave
Security System
Smoke Detector(s)
Interior
Built-in Features, Cable TV Available, Chandelier, Decorative Lighting, Double Vanity, High Speed Internet Available, Kitchen Island, Open Floorplan, Walk-In Closet(s)
Exterior
Roof
Composition
Foundation
Slab
Private Pool
No
Exterior Type
Brick
Lot Description
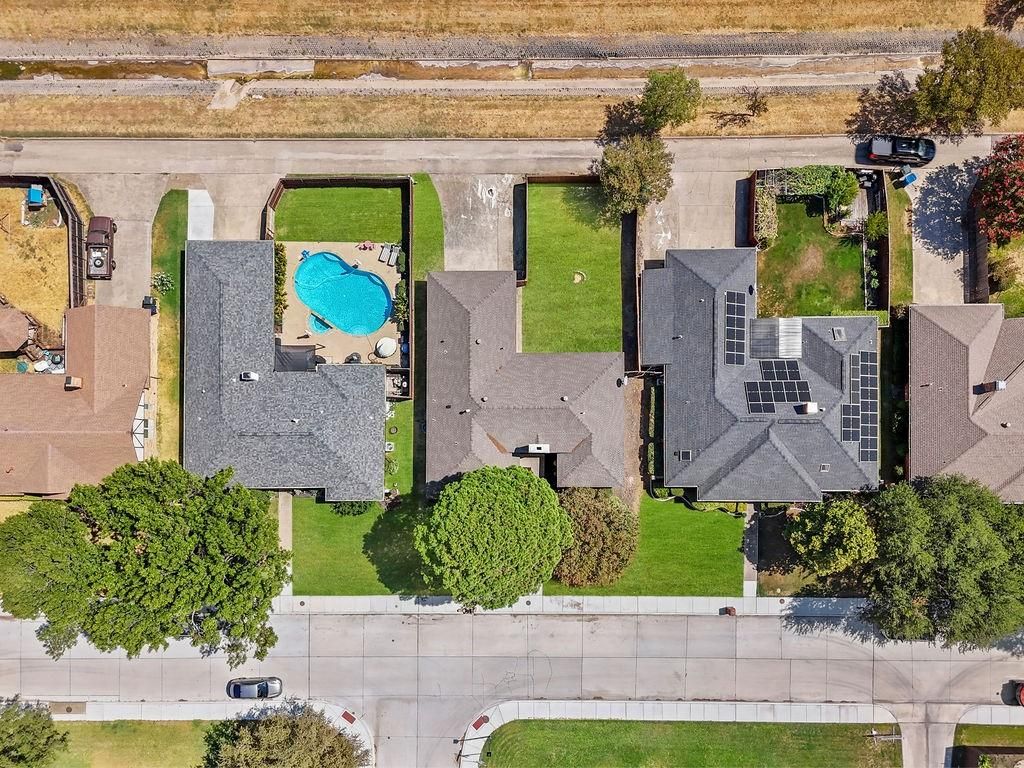
Few Trees, Lrg. Backyard Grass, Subdivision
Parking
Alley Access, Driveway, Garage, Garage Door Opener, Garage Faces Rear
Disclaimer: Lot configuration and dimensions are estimates, not based on personal knowledge and come from a third party (Digital Map Products); therefore, you should not rely on the estimates and perform independent confirmation as to their accuracy
View neighborhood information
Ready to Sell your Home?
Request a complimentary home selling analysis featuring recently sold properties, market trends, home valuations and a personalized market update.
School information is computer generated and may not be accurate or current. Buyer must independently verify and confirm enrollment. Please contact the school district to determine the schools to which this property is zoned.











 Just listed
 Currency converter
 Add to Calendar





 Share
Share


 Erase note
 You currently have no custom folders