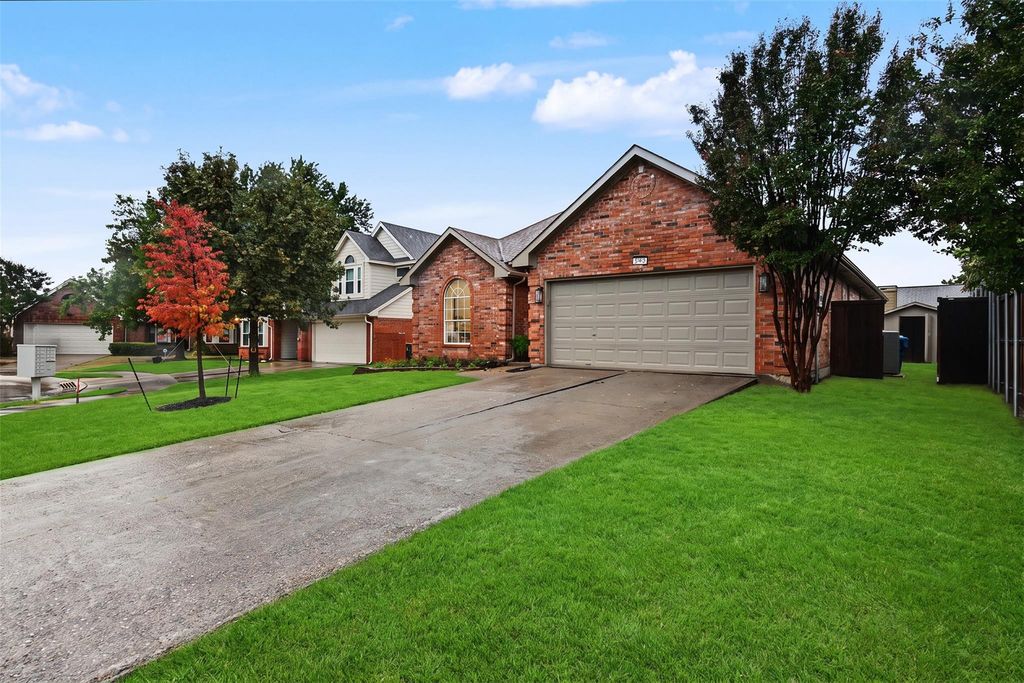
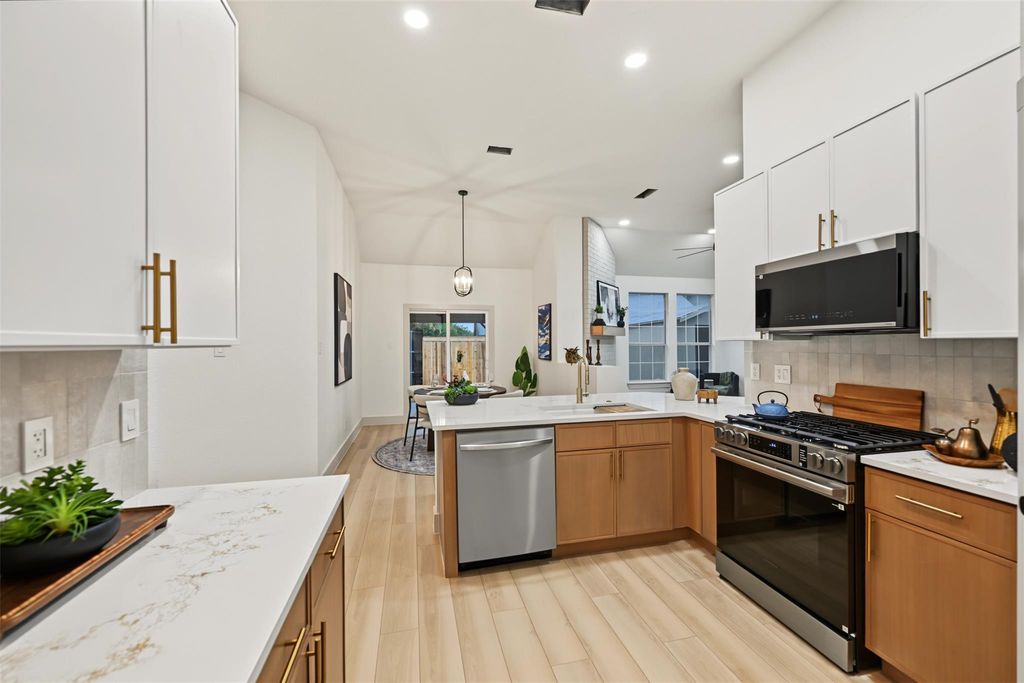
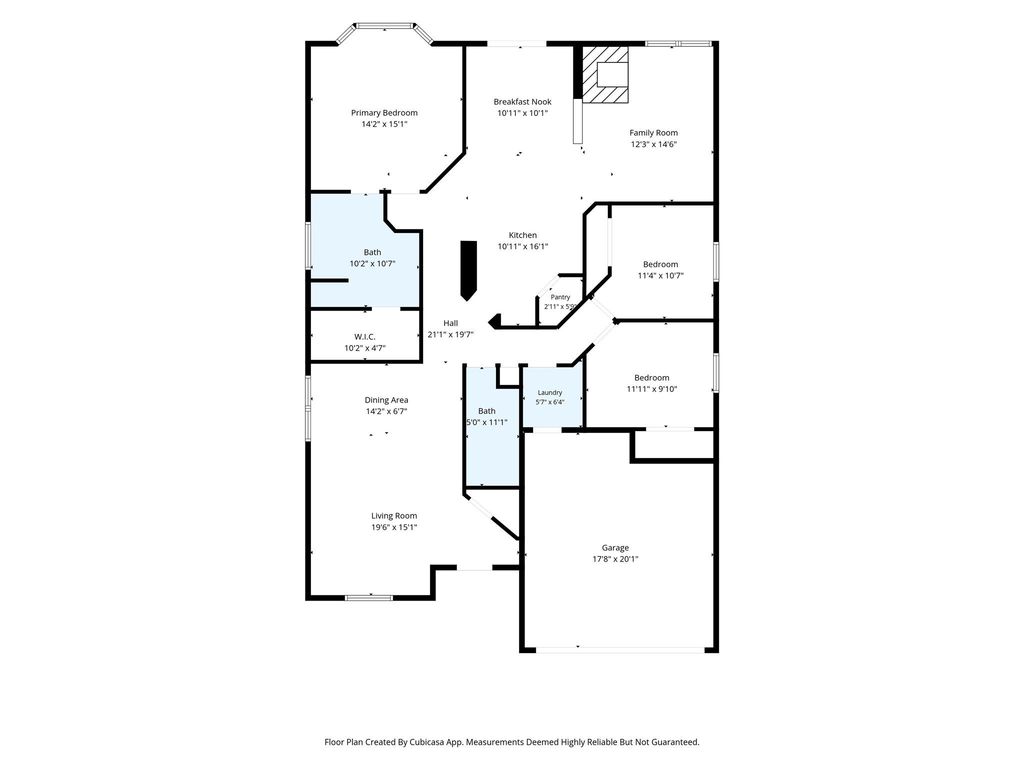
[[800]]1213 Marcus Ct is listed for sale at 439,999. The Residential - Single Family property has 3 bedrooms, 2 Full Bathrooms, 1854 square feet, and was built in 1993. The lot size is 6621.12 Square feet.[[500]]Beautifully remodeled and move-in ready, this Flower Mound home combines thoughtful design with extensive recent improvements and high-end finishes throughout. The stunning renovated kitchen serves as the heart of the home, featuring custom cabinetry, quartz countertops, a designer backsplash, and stainless steel appliances. New luxury vinyl plank flooring flows throughout the main living areas, complemented by fresh interior paint and texture from the walls and ceilings to the baseboards and trim.Both bathrooms have been beautifully updated, including a spa-inspired primary bath with a tiled walk-in shower, new vanity, modern lighting, and updated mirrors to complete the homes polished, cohesive design.Major improvements extend beyond the interior with completed foundation repairs accompanied by a transferable warranty and engineering report, freshly painted exterior siding and garage, updated landscaping, exterior enhancements, and a new fence. With its stylish renovation, quality finishes, and significant improvements already completed, this home offers the rare combination of beautiful design and move-in-ready convenience.
Beautifully remodeled and move-in ready, this Flower Mound home combines thoughtful design with extensive recent improvements and high-end finishes throughout. The stunning renovated kitchen serves as the heart of the home, featuring custom cabinetry, quartz countertops, a designer backsplash, and stainless steel appliances. New luxury vinyl plank flooring flows throughout the main living areas, complemented by fresh interior paint and texture from the walls and ceilings to the baseboards and trim.
Both bathrooms have been beautifully updated, including a spa-inspired primary bath with a tiled walk-in shower, new vanity, modern lighting, and updated mirrors to complete the home's polished, cohesive design.
Major improvements extend beyond the interior with completed foundation repairs accompanied by a transferable warranty and engineering report, freshly painted exterior siding and garage, updated landscaping, exterior enhancements, and a new fence. With its stylish renovation, quality finishes, and significant improvements already completed, this home offers the rare combination of beautiful design and move-in-ready convenience.
Disclaimer: Lot configuration and dimensions are estimates, not based on personal knowledge and come from a third party (Digital Map Products); therefore, you should not rely on the estimates and perform independent confirmation as to their accuracy
View neighborhood information
Ready to Sell your Home?
Request a complimentary home selling analysis featuring recently sold properties, market trends, home valuations and a personalized market update.
School information is computer generated and may not be accurate or current. Buyer must independently verify and confirm enrollment. Please contact the school district to determine the schools to which this property is zoned.







 Currency converter





 Share
Share


 Erase note
 You currently have no custom folders