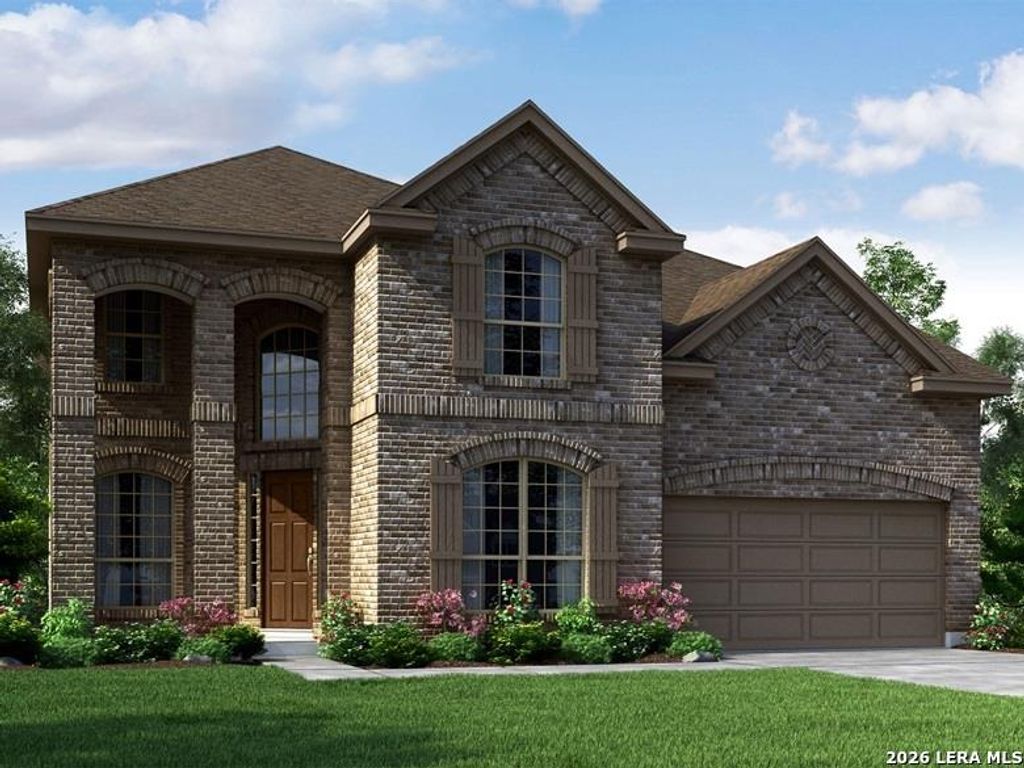
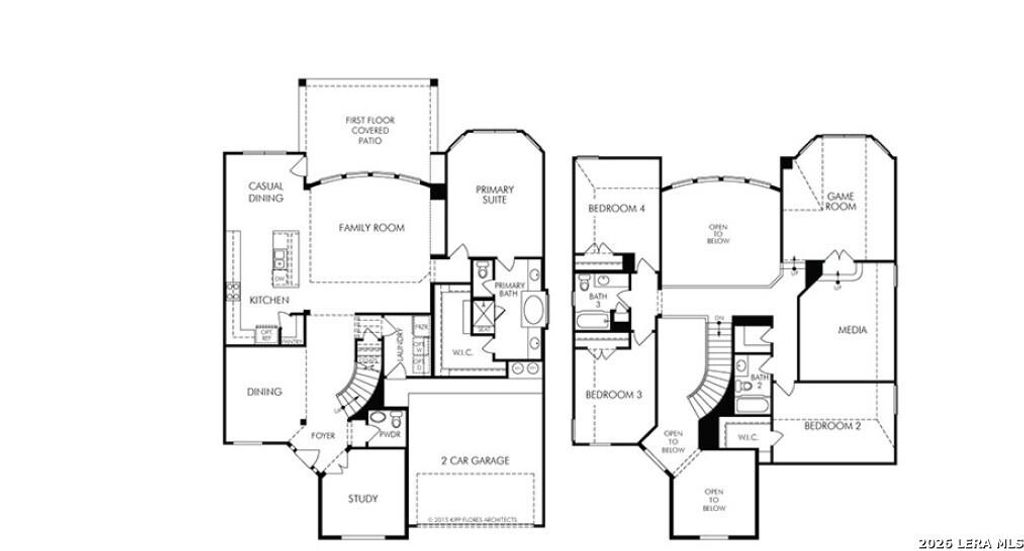
[[800]]10405 Verona Blvd is listed for sale at 539,035. The Single-Family property has 4 bedrooms, 3 Full Bathrooms, 1 Half Bathroom, 3237 square feet, and was built in 2026.[[500]]Brand new, energy-efficient home available by Jan 2027! A bowed wall of windows fills the Andes two-story great room with light. Main level flex space makes a useful home office or living room. Upstairs, secondary bedrooms are joined by the spacious game and media rooms. Coming Soon! Discover Life. Built. Better. at Contessa, a secluded Hill Country community on Schoenthal Road with easy access to I-35, Downtown San Antonio, New Braunfels, and Schertz. Enjoy future amenities including a pool, playground, dog park, walking trails, and more. Your new home awaits. Each of our homes is built with innovative, energy-efficient features designed to help you enjoy more savings, better health, real comfort and peace of mind.
Brand new, energy-efficient home available by Jan 2027! A bowed wall of windows fills the Andes' two-story great room with light. Main level flex space makes a useful home office or living room. Upstairs, secondary bedrooms are joined by the spacious game and media rooms. Coming Soon! Discover Life. Built. Better. at Contessa, a secluded Hill Country community on Schoenthal Road with easy access to I-35, Downtown San Antonio, New Braunfels, and Schertz. Enjoy future amenities including a pool, playground, dog park, walking trails, and more. Your new home awaits. Each of our homes is built with innovative, energy-efficient features designed to help you enjoy more savings, better health, real comfort and peace of mind.
En-Suite Bath,Primary Bed - 1st Floor,Walk-In Closet
Cooling
Other Cooling
Heating
Central Electric
Connections
Washer Connections
Washer/Dryer Conn
Yes
Compactor
No
Dishwasher
Yes
Disposal
Yes
Microwave
No
Energy Feature
Ceiling Fans, Digital Program Thermostat, Energy Star Appliances, HVAC>13 SEER, Insulated/Low-E windows, Insulation - Other, Other Energy Features, Storm Windows
Disclaimer: Lot configuration and dimensions are estimates, not based on personal knowledge and come from a third party (Digital Map Products); therefore, you should not rely on the estimates and perform independent confirmation as to their accuracy
View neighborhood information
Ready to Sell your Home?
Request a complimentary home selling analysis featuring recently sold properties, market trends, home valuations and a personalized market update.
School information is computer generated and may not be accurate or current. Buyer must independently verify and confirm enrollment. Please contact the school district to determine the schools to which this property is zoned.






 Just listed
 Currency converter


 Share


 Erase note
 You currently have no custom folders