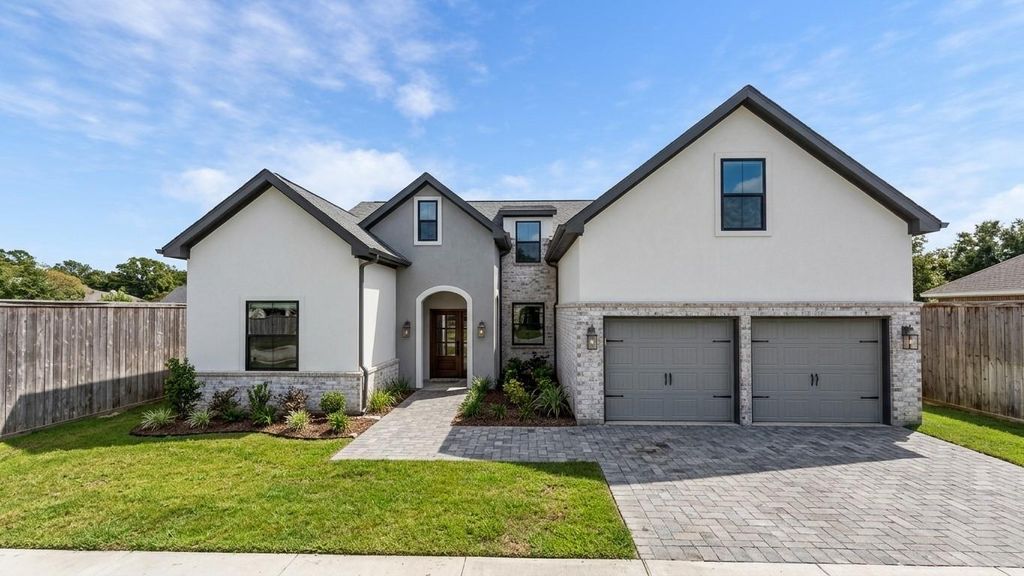
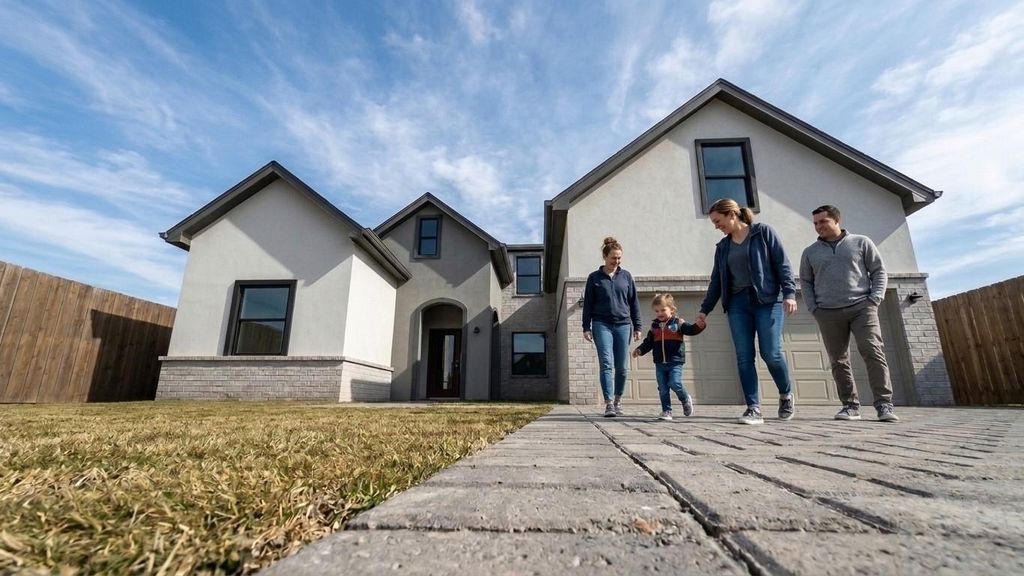
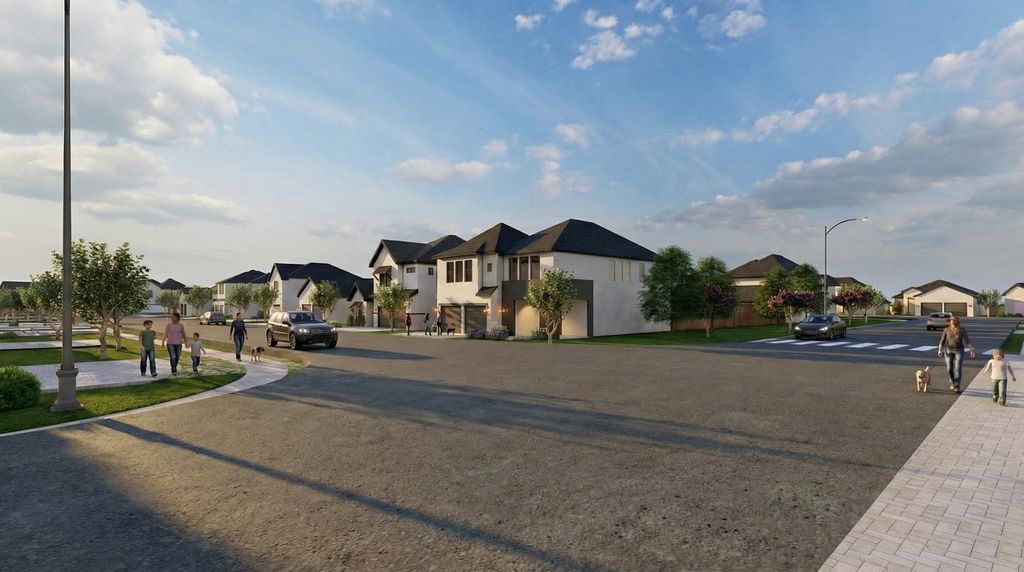
[[800]]626 SYRAH STREET is listed for sale at 439,000. The Single-Family property has 3 bedrooms, 2 Full Bathrooms, 1 Half Bathroom, 2325 square feet, .[[500]]Now preselling four distinct styles of new-construction single-family homes in Chateau Villas, a gated community. This Spring floor plan features 3 bedrooms, 2.5 bathrooms, and a two-car garage with additional driveway parking. The first floor includes a spacious primary suite with a walk-in closet, dual sinks, and a separate shower and bathtub. Additional first-floor features include a dedicated study, mud room, laundry room, half bath and an extra storage closet. Upstairs, two secondary bedrooms share a full bathroom, along with additional flexible living space ideal for a game room. Enjoy the welcoming front porch, covered patio, and outdoor space for entertaining or spending time with your pets. Please note: All photos are renderings and are for illustrative purposes only. Floor plans and the community site plan are attached for reference. Features, dimensions, and final finishes are subject to builder specifications. Please contact us with any questions.
Now preselling four distinct styles of new-construction single-family homes in Chateau Villas, a gated community. This Spring floor plan features 3 bedrooms, 2.5 bathrooms, and a two-car garage with additional driveway parking. The first floor includes a spacious primary suite with a walk-in closet, dual sinks, and a separate shower and bathtub. Additional first-floor features include a dedicated study, mud room, laundry room, half bath and an extra storage closet. Upstairs, two secondary bedrooms share a full bathroom, along with additional flexible living space ideal for a game room. Enjoy the welcoming front porch, covered patio, and outdoor space for entertaining or spending time with your pets. Please note: All photos are renderings and are for illustrative purposes only. Floor plans and the community site plan are attached for reference. Features, dimensions, and final finishes are subject to builder specifications. Please contact us with any questions.
Disclaimer: Lot configuration and dimensions are estimates, not based on personal knowledge and come from a third party (Digital Map Products); therefore, you should not rely on the estimates and perform independent confirmation as to their accuracy
View neighborhood information
Ready to Sell your Home?
Request a complimentary home selling analysis featuring recently sold properties, market trends, home valuations and a personalized market update.
School information is computer generated and may not be accurate or current. Buyer must independently verify and confirm enrollment. Please contact the school district to determine the schools to which this property is zoned.







 New construction
 Just listed
 Currency converter





 Share


 Erase note
 You currently have no custom folders