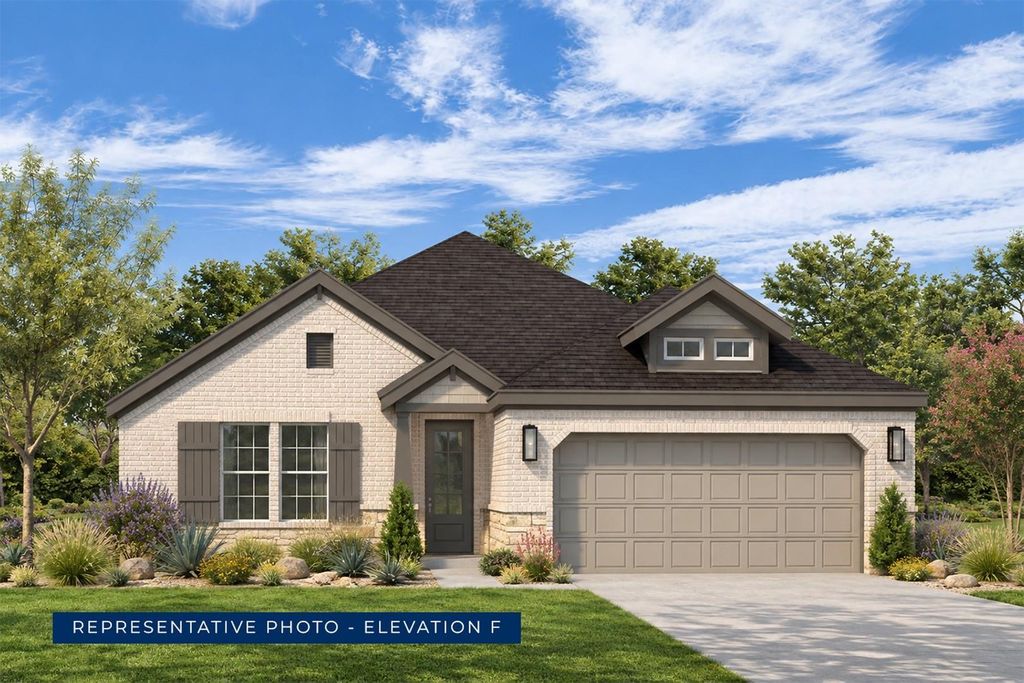
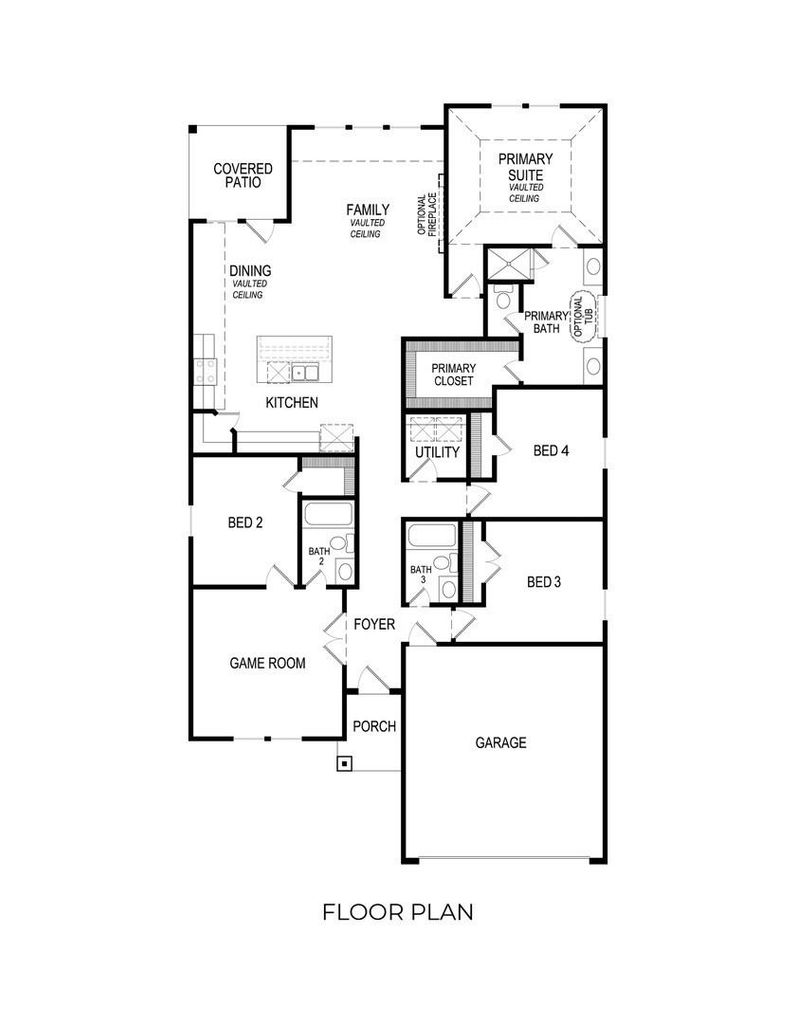
[[800]]5228 Valkaria St is listed for sale at 438,434. The Residential - Single Family property has 4 bedrooms, 3 Full Bathrooms, 2056 square feet, and was built in 2026. The lot size is 8276.4 Square feet.[[500]]MLS 21432278 - Built by First Texas Homes - January 2027 completion Welcome to the McKinley F floor plan in Marine Creek Ranch, Fort Worth, TX. This thoughtfully designed single-story home offers 2,056 sq ft of comfortable living space featuring 4 bedrooms and 3 bathrooms, making it perfect for families and entertaining guests alike. The heart of the home, complete with vaulted ceilings, creates an inviting atmosphere, while the spacious flex space and gameroom provide versatility for your lifestyle needs. Imagine cozy evenings by the fireplace or hosting gatherings on your covered patio, where memories are made. Each bedroom features generous walk-in closets, ensuring ample storage for everyone in the family. The stylish breakfast area invites casual dining, and the covered front porch adds a charming touch to your homes exterior. Available in select First Texas Homes communities across DFW, the McKinley F can be customized to reflect your personal style. Discover how this home can fulfill your vision of a perfect living space with First Texas Homes today.
MLS# 21432278 - Built by First Texas Homes - January 2027 completion ~ Welcome to the McKinley F floor plan in Marine Creek Ranch, Fort Worth, TX. This thoughtfully designed single-story home offers 2,056 sq ft of comfortable living space featuring 4 bedrooms and 3 bathrooms, making it perfect for families and entertaining guests alike. The heart of the home, complete with vaulted ceilings, creates an inviting atmosphere, while the spacious flex space and gameroom provide versatility for your lifestyle needs. Imagine cozy evenings by the fireplace or hosting gatherings on your covered patio, where memories are made. Each bedroom features generous walk-in closets, ensuring ample storage for everyone in the family. The stylish breakfast area invites casual dining, and the covered front porch adds a charming touch to your home's exterior. Available in select First Texas Homes communities across DFW, the McKinley F can be customized to reflect your personal style. Discover how this home can fulfill your vision of a perfect living space with First Texas Homes today.
Disclaimer: Lot configuration and dimensions are estimates, not based on personal knowledge and come from a third party (Digital Map Products); therefore, you should not rely on the estimates and perform independent confirmation as to their accuracy
View neighborhood information
Ready to Sell your Home?
Request a complimentary home selling analysis featuring recently sold properties, market trends, home valuations and a personalized market update.
School information is computer generated and may not be accurate or current. Buyer must independently verify and confirm enrollment. Please contact the school district to determine the schools to which this property is zoned.







 Just listed
 Currency converter


 Share


 Erase note
 You currently have no custom folders