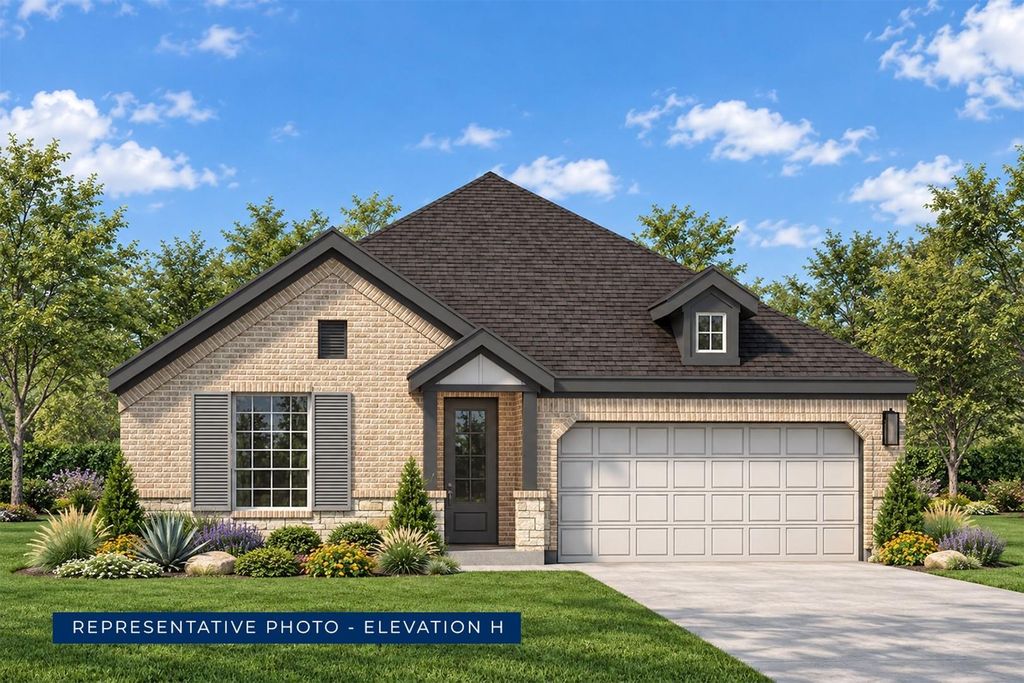
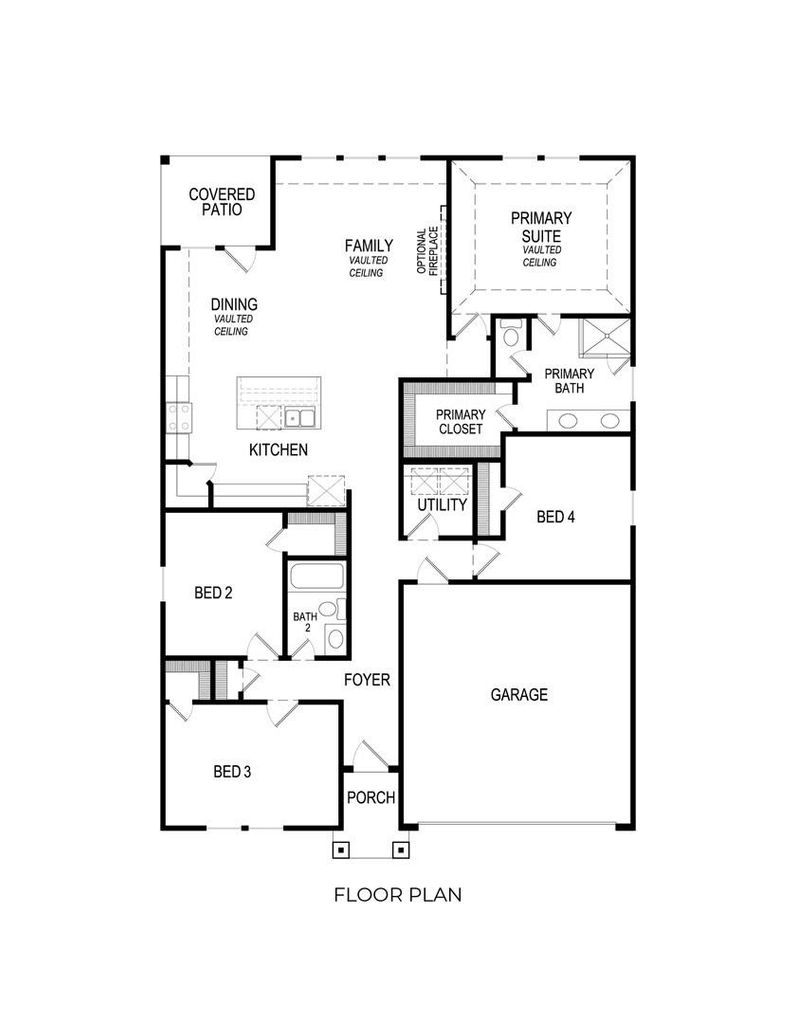
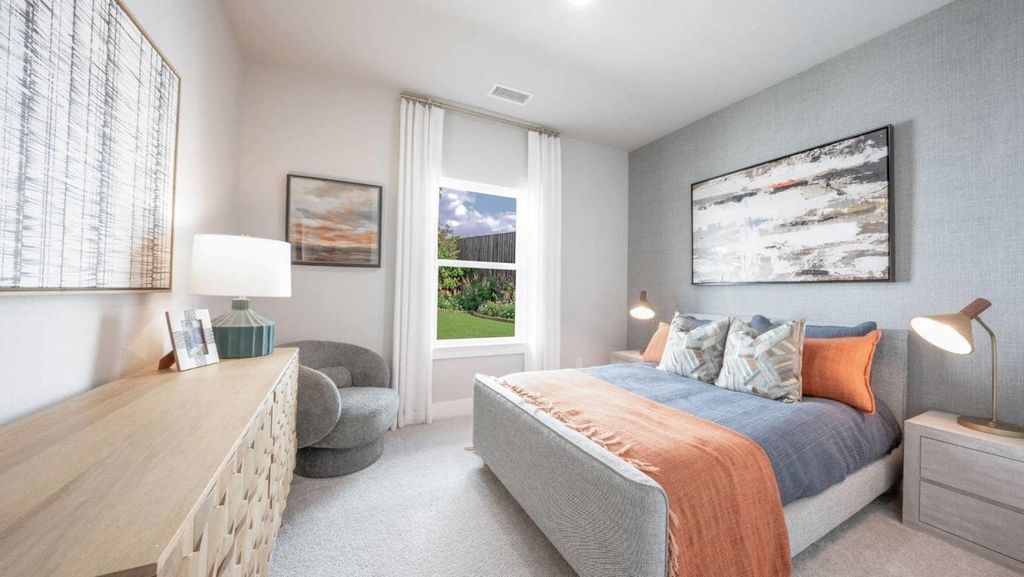
[[800]]5224 Valkaria St is listed for sale at 421,768. The Residential - Single Family property has 4 bedrooms, 2 Full Bathrooms, 1 Half Bathroom, 1807 square feet, and was built in 2026. The lot size is 8276.4 Square feet.[[500]]MLS 21432268 - Built by First Texas Homes - Jan 2027 completion! Introducing the Monroe F, an elegantly designed single-story home in Marine Creek Ranch, Fort Worth, TX. Spanning 1,807 square feet, this residence offers four spacious bedrooms and two and a half bathrooms, perfectly accommodating family life or hosting guests. The open-concept layout invites you into a warm family room that seamlessly connects to a bright dining area and a well-appointed kitchen, featuring an island, modern finishes, and a walk-in pantry for all your culinary needs. Your private primary suite serves as a serene retreat, complete with a luxurious bath and a large walk-in closet, providing a tranquil escape after a long day. Two additional bedrooms offer versatility for family, guests, or a home office, enhancing the livability of this remarkable home. Imagine cozy evenings by the fireplace or morning coffee on the covered front porch. With premium elevations and energy-efficient designs, the Monroe F from First Texas Homes redefines comfortable living. Discover your new lifestyle today. Visit First Texas Homes to learn more about making this dream home yours.
MLS# 21432268 - Built by First Texas Homes - Jan 2027 completion! ~ Introducing the Monroe F, an elegantly designed single-story home in Marine Creek Ranch, Fort Worth, TX. Spanning 1,807 square feet, this residence offers four spacious bedrooms and two and a half bathrooms, perfectly accommodating family life or hosting guests. The open-concept layout invites you into a warm family room that seamlessly connects to a bright dining area and a well-appointed kitchen, featuring an island, modern finishes, and a walk-in pantry for all your culinary needs. Your private primary suite serves as a serene retreat, complete with a luxurious bath and a large walk-in closet, providing a tranquil escape after a long day. Two additional bedrooms offer versatility for family, guests, or a home office, enhancing the livability of this remarkable home. Imagine cozy evenings by the fireplace or morning coffee on the covered front porch. With premium elevations and energy-efficient designs, the Monroe F from First Texas Homes redefines comfortable living. Discover your new lifestyle today. Visit First Texas Homes to learn more about making this dream home yours.
Dishwasher, Disposal, Gas Cooktop, Gas Water Heater, Microwave, Double Oven, Tankless Water Heater
Security System
Burglar,Prewired,Smoke Detector(s)
Interior
Cable TV Available, Double Vanity, Granite Counters, High Speed Internet Available, Sound System Wiring, Vaulted Ceiling(s), Walk-In Closet(s), Wired for Data
Exterior
Roof
Composition
Foundation
Slab
Private Pool
No
Exterior Type
Brick, Fiber Cement, Rock/Stone
Garage Size
20 X 19
Parking
Garage Faces Front, Garage Single Door
Parking Space
Garage 2 / Carport 0 / Total Covered 2
Fencing
Gate,Wood
Porch
Covered
Utility
City Sewer,City Water,Curbs,Individual Gas Meter,Individual Water Meter,Sidewalk,Underground Utilities
Disclaimer: Lot configuration and dimensions are estimates, not based on personal knowledge and come from a third party (Digital Map Products); therefore, you should not rely on the estimates and perform independent confirmation as to their accuracy
View neighborhood information
Ready to Sell your Home?
Request a complimentary home selling analysis featuring recently sold properties, market trends, home valuations and a personalized market update.
School information is computer generated and may not be accurate or current. Buyer must independently verify and confirm enrollment. Please contact the school district to determine the schools to which this property is zoned.







 Just listed
 Currency converter


 Share


 Erase note
 You currently have no custom folders