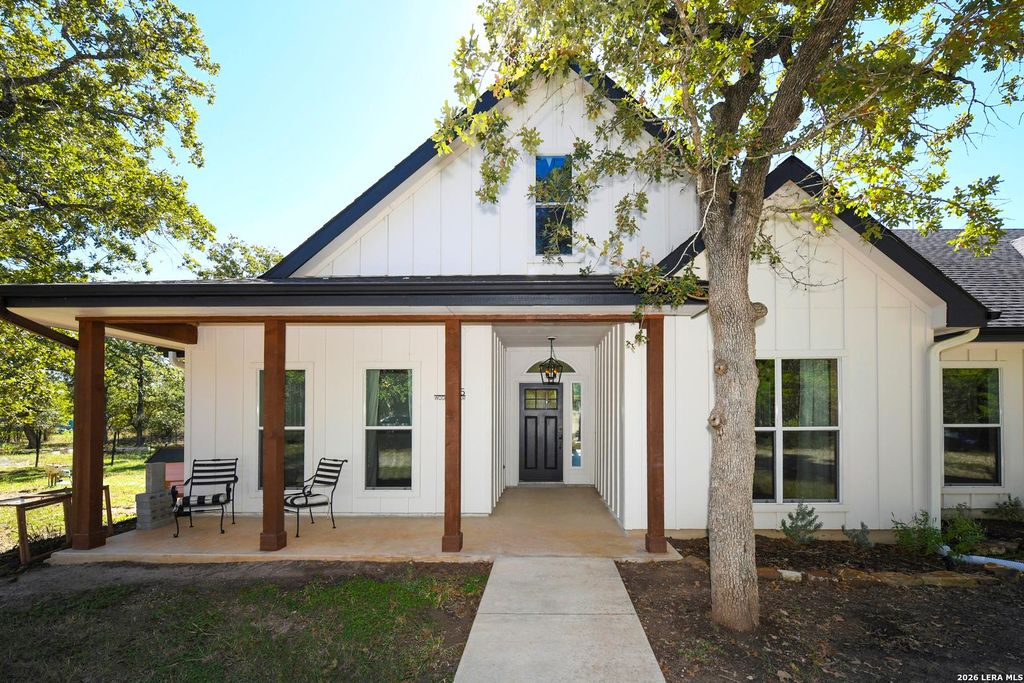
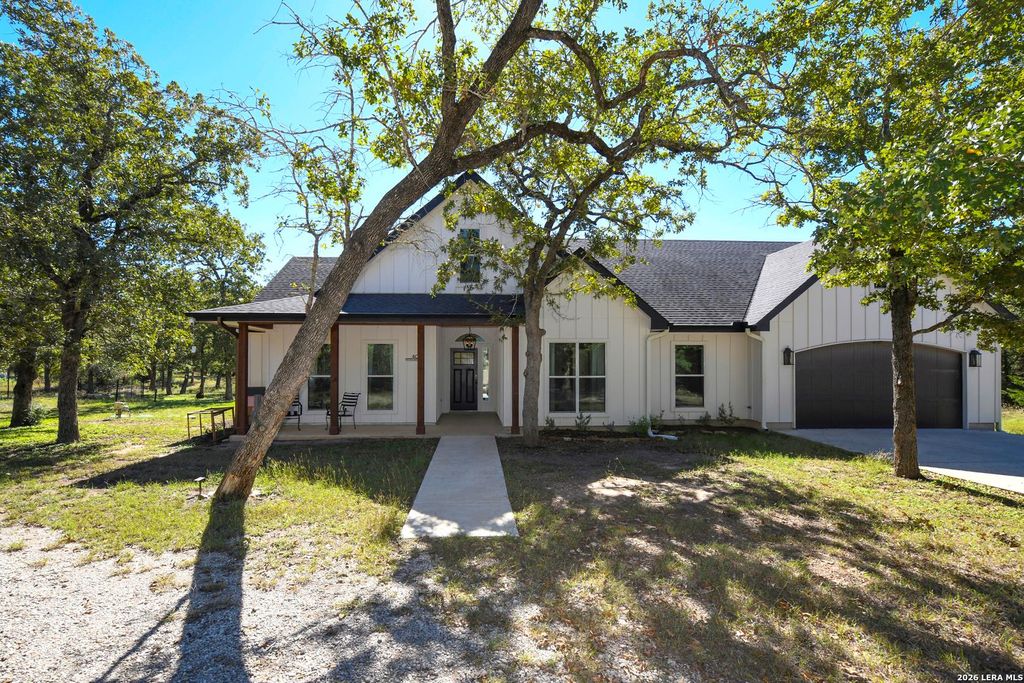
[[800]]405 Woodlands Dr is listed for sale at 685,000. The Single-Family property has 4 bedrooms, 2 Full Bathrooms, 1864 square feet, and was built in 2017. The lot size is 6 Square feet.[[500]]Welcome to 405 Woodland Drive, a beautiful 4 bedroom 2 bathroom home situated on approximately 6.65 acres in the desirable Bastrop area. Built in 2017, this charming 1,864 square foot residence offers a wonderful opportunity to enjoy wide open spaces, natural surroundings and the comforts of country living. Step inside to discover a welcoming layout designed for both everyday living and also entertaining. With four spacious bedrooms and comfortable gathering spaces, this home provides plenty of room for family and guests. This layout is what truly makes this property special. The expansive 6.65 acres offers privacy, natural beauty and endless possibilities. With water conveniently available throughout the property, the land is well-suited for gardening, landscaping, outdoor projects and a variety of recreational / hobby uses. Imagine peaceful mornings surrounded by nature, quiet evenings spent enjoying beautiful Texas sunsets and plenty of room to create your own private retreat
Welcome to 405 Woodland Drive, a beautiful 4 bedroom 2 bathroom home situated on approximately 6.65 acres in the desirable Bastrop area. Built in 2017, this charming 1,864 square foot residence offers a wonderful opportunity to enjoy wide open spaces, natural surroundings and the comforts of country living. Step inside to discover a welcoming layout designed for both everyday living and also entertaining. With four spacious bedrooms and comfortable gathering spaces, this home provides plenty of room for family and guests. This layout is what truly makes this property special. The expansive 6.65 acres offers privacy, natural beauty and endless possibilities. With water conveniently available throughout the property, the land is well-suited for gardening, landscaping, outdoor projects and a variety of recreational / hobby uses. Imagine peaceful mornings surrounded by nature, quiet evenings spent enjoying beautiful Texas sunsets and plenty of room to create your own private retreat
Disclaimer: Lot configuration and dimensions are estimates, not based on personal knowledge and come from a third party (Digital Map Products); therefore, you should not rely on the estimates and perform independent confirmation as to their accuracy
View neighborhood information
Ready to Sell your Home?
Request a complimentary home selling analysis featuring recently sold properties, market trends, home valuations and a personalized market update.
School information is computer generated and may not be accurate or current. Buyer must independently verify and confirm enrollment. Please contact the school district to determine the schools to which this property is zoned.







 Just listed
 Currency converter


 Share


 Erase note
 You currently have no custom folders