[[800]]6111 JEANE St is listed for sale at 374,900. The Residential - Single Family property has 4 bedrooms, 2 Full Bathrooms, 2100 square feet, and was built in 2026. The lot size is 11268 Square feet.[[500]]Welcome to this beautiful home by longtime Dallas homebuilder, Robbie Hale Homes. 6111 Jeane St offers 4 bedrooms, 2 bathrooms and is situated on a quarter acre lot. The all-stone and masonry exterior creates beautiful curb appeal, while the oversized backyard lends endless opportunities to make the space your own. Even better, this community has NO MUD-PID taxes and NO HOA fees. Inside you will find a well-designed floor plan with plenty of space for both relaxation and entertainment. The home features a formal living room, formal dining room, and an inviting family room with a beautiful brick fireplace. Throughout the main living areas, youll find 6 x 36 white wood-like ceramic tile flooring, touches of crown molding and 5.5 inch baseboards. The kitchen features a beautiful quartz countertop, stainless steel appliances, a gas range, spacious island and breakfast high bar. The spacious primary suite offers a comfortable retreat, while the primary bathroom features dual vanities, a separate walk-in shower, a jetted tub, and two walk-in closets. Three additional bedrooms provide flexibility for family, guests, or a home office. Step outside and enjoy the oversized backyard, complete with a covered patio, full sprinkler system, full sod, and stained wood privacy fence with steel post. The backyard offers plenty of room for outdoor entertainment, pets, additional garage, or creating a pool oasis. Builder to pay for the title policy and survey, plus up to 15K in seller concessions towards buyers closing cost. Bui
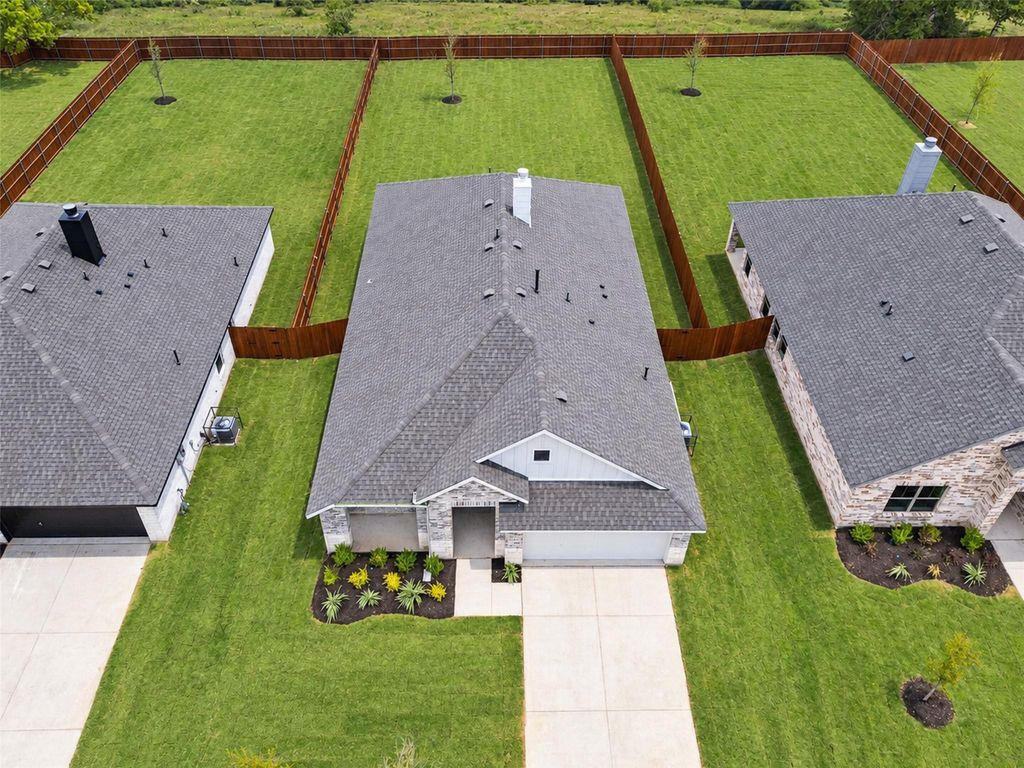
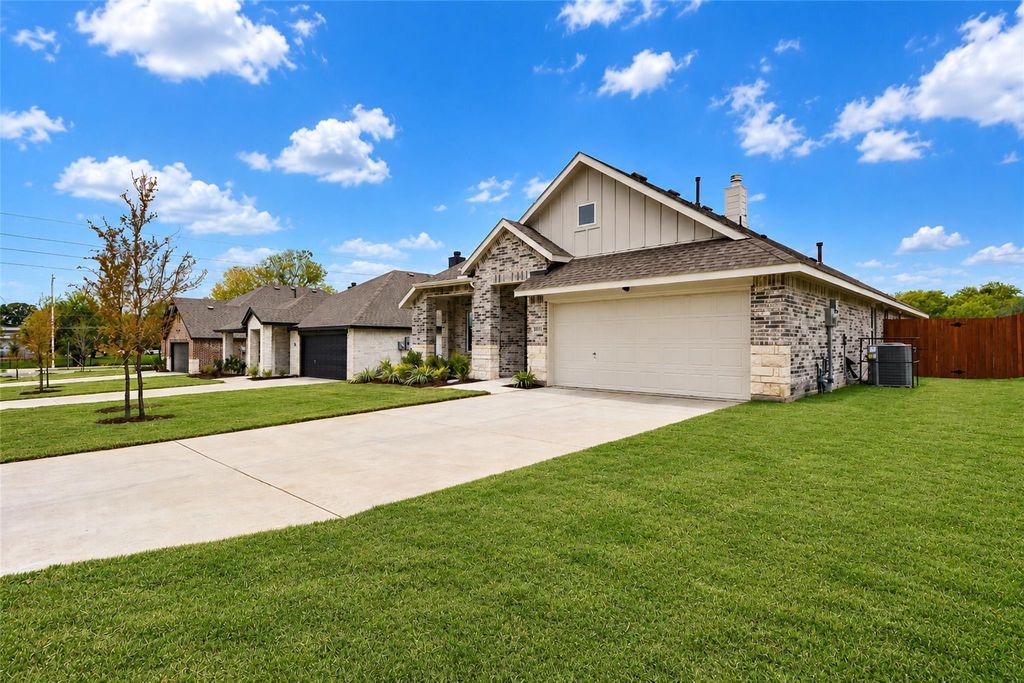
Welcome to this beautiful home by longtime Dallas homebuilder, Robbie Hale Homes. 6111 Jeane St offers 4 bedrooms, 2 bathrooms and is situated on a quarter acre lot. The all-stone and masonry exterior creates beautiful curb appeal, while the oversized backyard lends endless opportunities to make the space your own. Even better, this community has NO MUD-PID taxes and NO HOA fees.
Inside you will find a well-designed floor plan with plenty of space for both relaxation and entertainment. The home features a formal living room, formal dining room, and an inviting family room with a beautiful brick fireplace. Throughout the main living areas, you’ll find 6 x 36 white wood-like ceramic tile flooring, touches of crown molding and 5.5 inch baseboards.
The kitchen features a beautiful quartz countertop, stainless steel appliances, a gas range, spacious island and breakfast high bar. The spacious primary suite offers a comfortable retreat, while the primary bathroom features dual vanities, a separate walk-in shower, a jetted tub, and two walk-in closets. Three additional bedrooms provide flexibility for family, guests, or a home office.
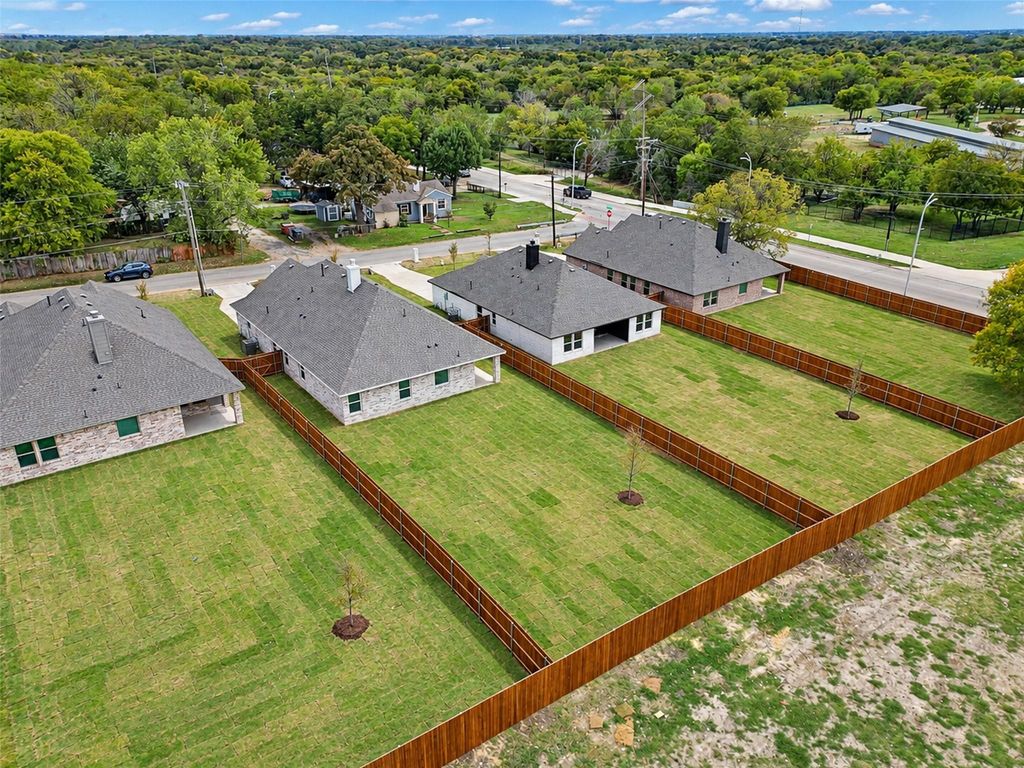
Step outside and enjoy the oversized backyard, complete with a covered patio, full sprinkler system, full sod, and stained wood privacy fence with steel post. The backyard offers plenty of room for outdoor entertainment, pets, additional garage, or creating a pool oasis.
Builder to pay for the title policy and survey, plus up to $15K in seller concessions towards buyers closing cost. Builder has more info.
Disclaimer: Lot configuration and dimensions are estimates, not based on personal knowledge and come from a third party (Digital Map Products); therefore, you should not rely on the estimates and perform independent confirmation as to their accuracy
View neighborhood information
Ready to Sell your Home?
Request a complimentary home selling analysis featuring recently sold properties, market trends, home valuations and a personalized market update.
School information is computer generated and may not be accurate or current. Buyer must independently verify and confirm enrollment. Please contact the school district to determine the schools to which this property is zoned.







 Just listed
 Currency converter


 Share


 Erase note
 You currently have no custom folders