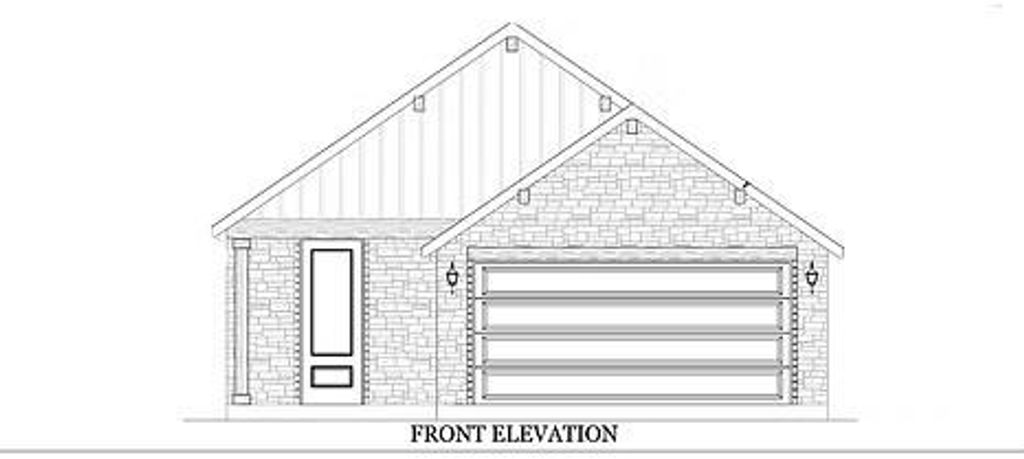
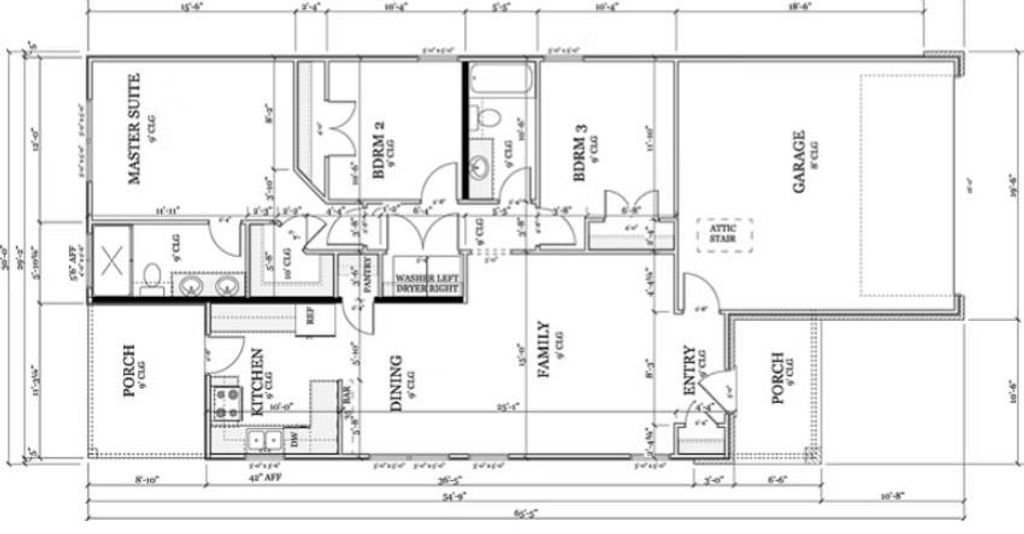
[[800]]110 Cicero Smith Ct is listed for sale at 214,950. The Residential - Single Family property has 3 bedrooms, 2 Full Bathrooms, 1247 square feet, and was built in 2027. The lot size is 4007.52 Square feet.[[500]]NEW HOME FOR SALE in THE WELLS! Grand Seven Homes is proud to present The Groesbeck, this floorplan combines sleek modern contemporary design with high-performance energy efficiency, making it the perfect match for todays home buyer. Located at 110 Cicero Smith Court in Phase 1 of The Wells planned development, this single-story home delivers a stress-free living experience without sacrificing style or comfort. Key Features of The Peach Smart Single-Story Living: Open-concept layout optimized for accessibility, natural flow, and seamless indoor-outdoor living. Modern Contemporary Aesthetic: Clean lines, premium finishes, and great windows that flood the home with natural light. Advanced Energy Efficiency: Built with high-grade insulation, and energy-saving appliances and water saving fixtures to drastically lower monthly utility bills. Low-Maintenance Upkeep: Durable exterior cladding, engineered flooring, and drought-tolerant landscaping ensure you spend your weekends relaxing rather than doing chores. Property details include: - 1,247 sq. ft. of living space - 3 bedrooms, 2 bathrooms - Expected completion in early 2027 Features include: - 30-year composition roof - Full sod package - Sprinkler system - Fenced rear yard - Keyless entry - Spray foam insulation - Double-pane Low-E windows - Tankless on demand water heater - And much more (see attached feature list for full details) Access to future community amenities, including a pool, wal
NEW HOME FOR SALE in THE WELLS!
Grand Seven Homes is proud to present The Groesbeck, this floorplan combines sleek modern contemporary design with high-performance energy efficiency, making it the perfect match for today's home buyer. Located at 110 Cicero Smith Court in Phase 1 of The Wells planned development, this single-story home delivers a stress-free living experience without sacrificing style or comfort. Key Features of The Peach • Smart Single-Story Living: Open-concept layout optimized for accessibility, natural flow, and seamless indoor-outdoor living. • Modern Contemporary Aesthetic: Clean lines, premium finishes, and great windows that flood the home with natural light. • Advanced Energy Efficiency: Built with high-grade insulation, and energy-saving appliances and water saving fixtures to drastically lower monthly utility bills. • Low-Maintenance Upkeep: Durable exterior cladding, engineered flooring, and drought-tolerant landscaping ensure you spend your weekends relaxing rather than doing chores. Property details include: - 1,247 sq. ft. of living space - 3 bedrooms, 2 bathrooms - Expected completion in early 2027
Features include: - 30-year composition roof - Full sod package - Sprinkler system - Fenced rear yard - Keyless entry - Spray foam insulation - Double-pane Low-E windows - Tankless on demand water heater - And much more (see attached feature list for full details) Access to future community amenities, including a pool, walking trails, and recreational facilities Please note that the HOA is currently being set up. Management company details and associated costs will be provided prior to closing. Buyers and buyer’s agents are responsible for independently verifying all information, including but not limited to measurements, schools, taxes, and property details.
Disclaimer: Lot configuration and dimensions are estimates, not based on personal knowledge and come from a third party (Digital Map Products); therefore, you should not rely on the estimates and perform independent confirmation as to their accuracy
View neighborhood information
Ready to Sell your Home?
Request a complimentary home selling analysis featuring recently sold properties, market trends, home valuations and a personalized market update.
School information is computer generated and may not be accurate or current. Buyer must independently verify and confirm enrollment. Please contact the school district to determine the schools to which this property is zoned.






 Just listed
 Currency converter


 Share


 Erase note
 You currently have no custom folders