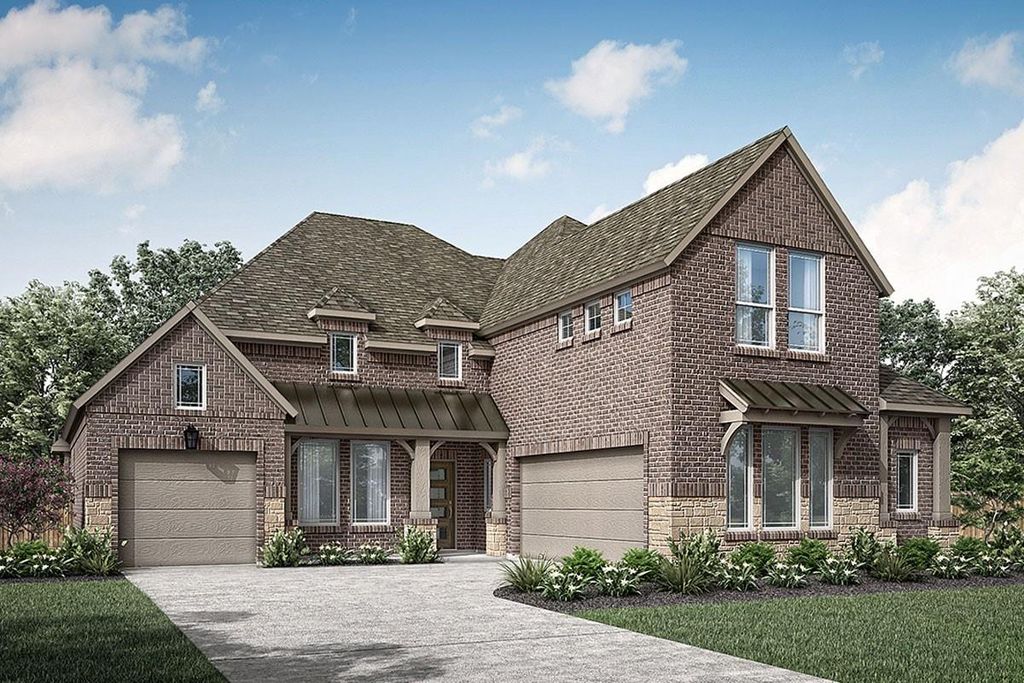
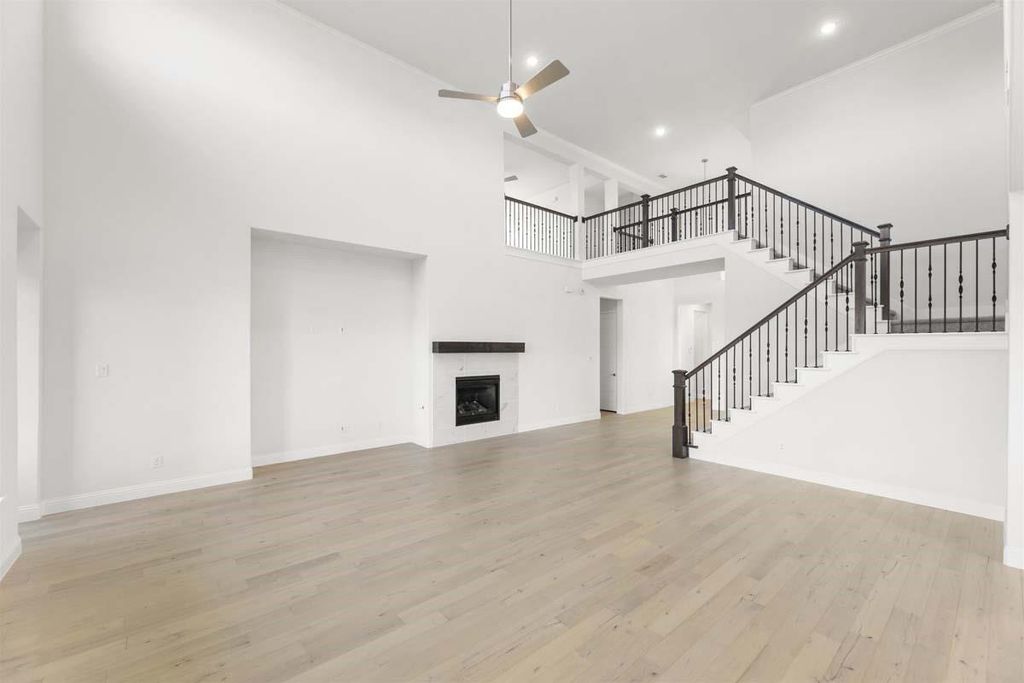
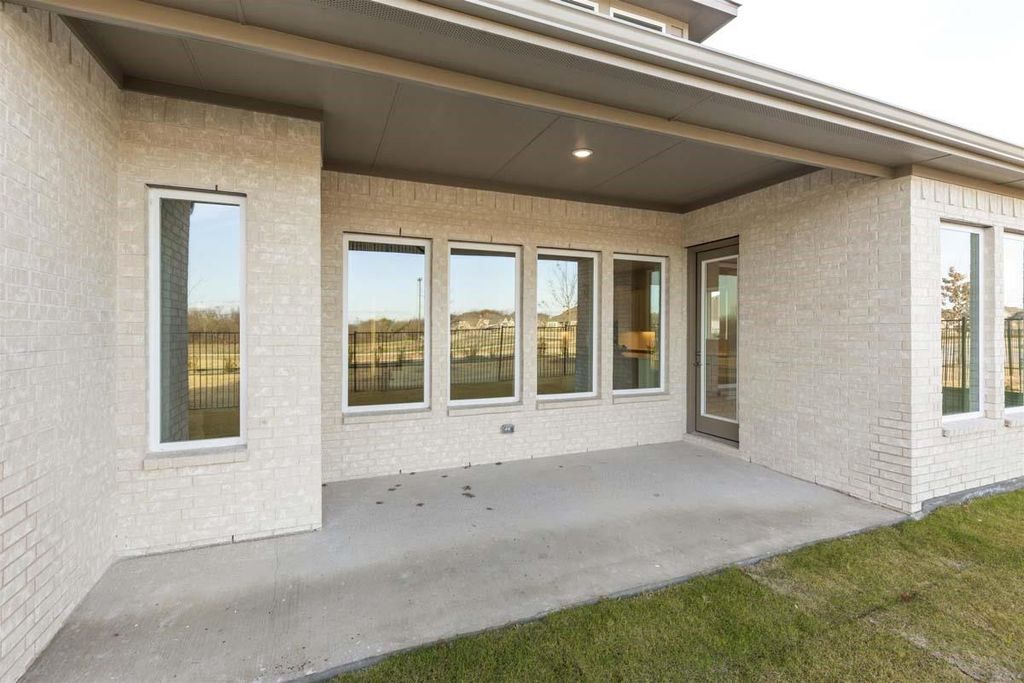
[[800]]1713 Tuscan Pl is listed for sale at 599,970. The Residential - Single Family property has 4 bedrooms, 3 Full Bathrooms, 3503 square feet, and was built in 2025. The lot size is 7405.2 Square feet.[[500]]MLS 21432449 - Built by Pacesetter Homes - Dec 2026 completion! 1713 Tuscan Place features the Driscoll floor plan with 4 bedrooms, 3 bathrooms, a study, game room, media room, and a 3-car garage. The master bedroom is located at the rear of the first floor and includes a pop-up ceiling, box window, and a luxury bathroom with separate sinks, a separate tub and shower, and two walk-in closets. Added windows in the dining area bring additional natural light into the home. Designed with space for both relaxing and entertaining, the second-floor game room overlooks the family room below and features its own pop-up ceiling. The deluxe kitchen includes stainless steel appliances and is complemented by a convenient butlers pantry. Added LED disk lighting in the living room, game room, study, and master bedroom enhances the homes main living spaces, while brushed nickel light fixtures provide a clean, timeless finish.The home is also pre-wired for wall-mounted TVs in the living room, game room, media room, and master bedroom, making it easy to set up entertainment throughout the home. Outside, enjoy the extended covered patio with a gas drop, offering additional space for outdoor living and gatherings.
MLS# 21432449 - Built by Pacesetter Homes - Dec 2026 completion! ~ 1713 Tuscan Place features the Driscoll floor plan with 4 bedrooms, 3 bathrooms, a study, game room, media room, and a 3-car garage. The master bedroom is located at the rear of the first floor and includes a pop-up ceiling, box window, and a luxury bathroom with separate sinks, a separate tub and shower, and two walk-in closets. Added windows in the dining area bring additional natural light into the home. Designed with space for both relaxing and entertaining, the second-floor game room overlooks the family room below and features its own pop-up ceiling. The deluxe kitchen includes stainless steel appliances and is complemented by a convenient butler’s pantry. Added LED disk lighting in the living room, game room, study, and master bedroom enhances the home’s main living spaces, while brushed nickel light fixtures provide a clean, timeless finish.The home is also pre-wired for wall-mounted TVs in the living room, game room, media room, and master bedroom, making it easy to set up entertainment throughout the home. Outside, enjoy the extended covered patio with a gas drop, offering additional space for outdoor living and gatherings.
School information is computer generated and may not be accurate or current. Buyer must independently verify and confirm enrollment. Please contact the school district to determine the schools to which this property is zoned.








 Just listed
 Currency converter
 Add to Calendar


 Share


 Erase note
 You currently have no custom folders