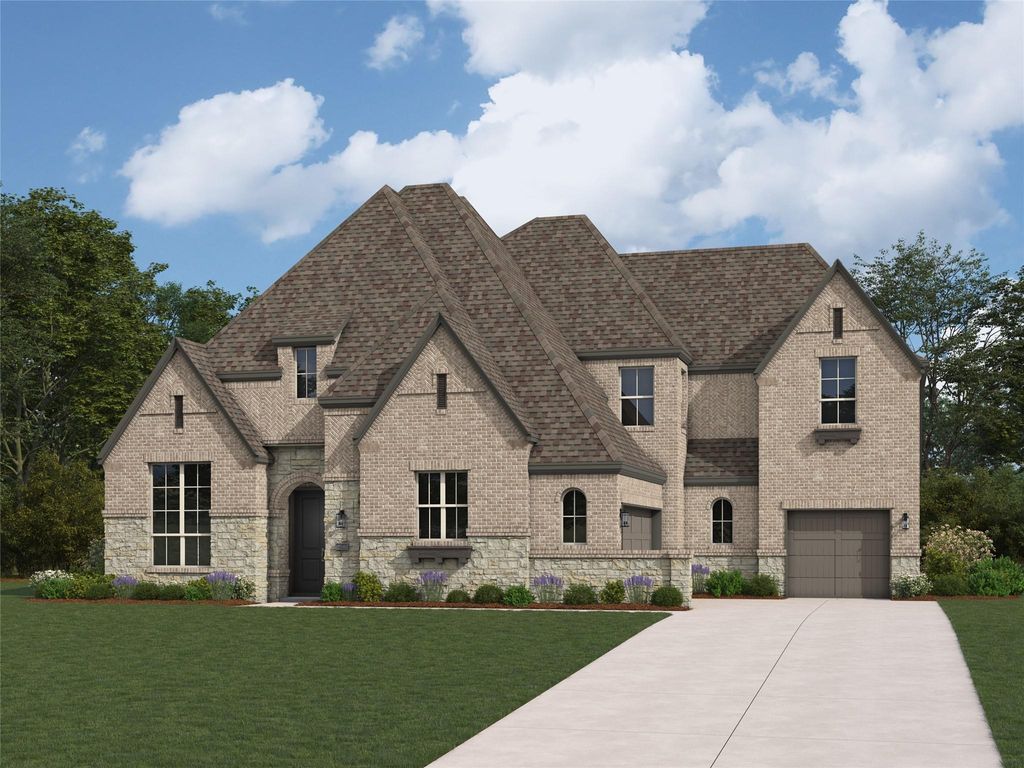
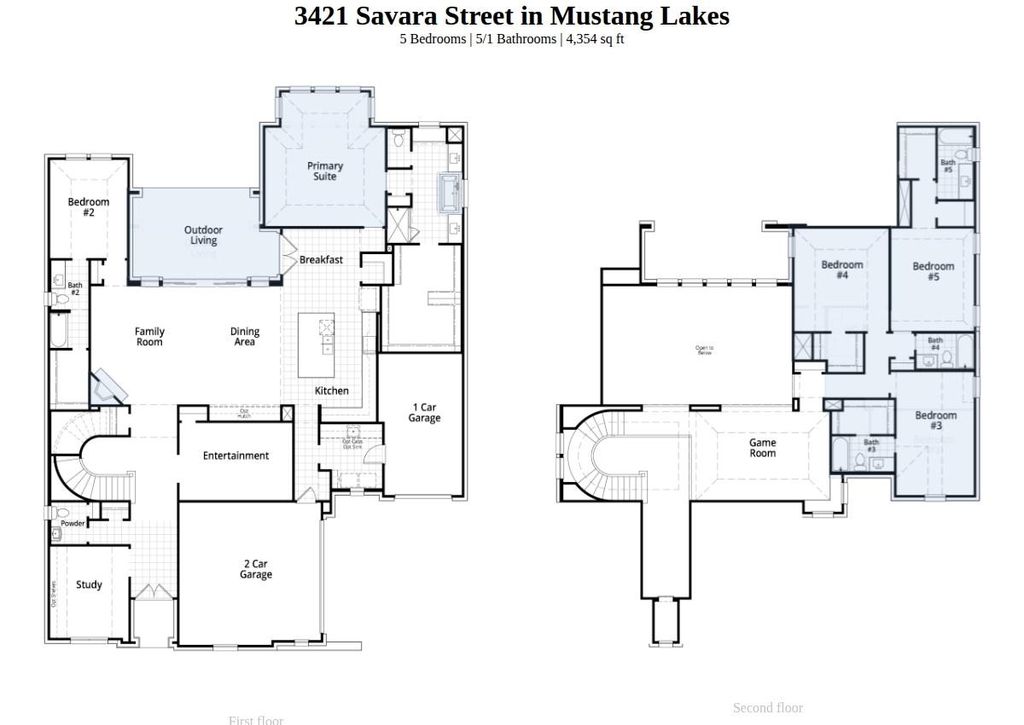
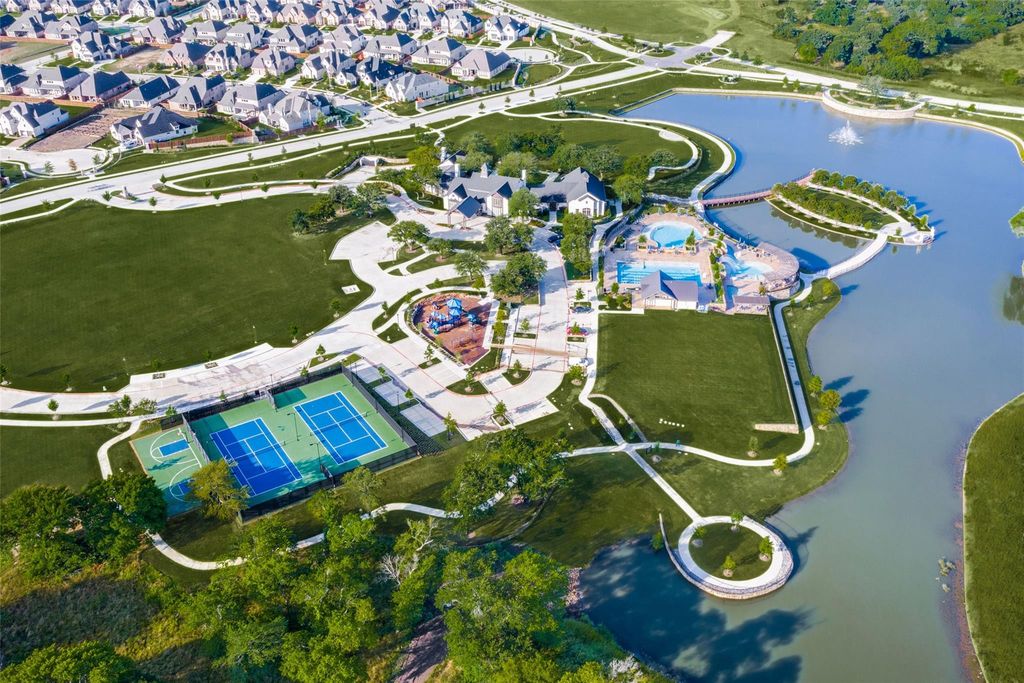
[[800]]3421 Savara St is listed for sale at 1,211,317. The Residential - Single Family property has 5 bedrooms, 5 Full Bathrooms, 1 Half Bathroom, 4354 square feet, and was built in 2026. The lot size is 9539.64 Square feet.[[500]]December 2026 Completion! Crafted by award-winning Highland Homes, this exceptional residence showcases thoughtful design and spacious living in the heart of Mustang Lakes. Featuring the highly sought-after 289 floor plan and zoned to Prosper ISD, this stunning home offers 5 bedrooms, 5 full baths, 1 half bath, a private study, entertainment room, game room, and a 3-car garage. The open-concept design centers around a spacious family room with a stone fireplace, flowing seamlessly into the dining area with a built-in hutch, cozy breakfast nook, and an upgraded chefs kitchen complete with premium appliances, abundant cabinetry, designer finishes, and beautiful center island. The private first-floor primary suite is a true retreat, featuring an extended sitting area, spa-inspired bath with a freestanding tub, and an expansive walk-in closet. A secondary bedroom with en-suite bath is also located on the first floor. Sliding glass doors open to the extended covered patio, creating effortless indoor-outdoor living year-round. Upstairs, youll find three additional oversized bedrooms, three full baths, and a spacious game room ideal for entertaining and a cozy corner window seat. Situated on a desirable corner lot, this home is loaded with designer upgrades and offers the exceptional lifestyle, amenities, and convenience that make Mustang Lakes one of Celinas most sought-after communities.
December 2026 Completion! Crafted by award-winning Highland Homes, this exceptional residence showcases thoughtful design and spacious living in the heart of Mustang Lakes. Featuring the highly sought-after 289 floor plan and zoned to Prosper ISD, this stunning home offers 5 bedrooms, 5 full baths, 1 half bath, a private study, entertainment room, game room, and a 3-car garage. The open-concept design centers around a spacious family room with a stone fireplace, flowing seamlessly into the dining area with a built-in hutch, cozy breakfast nook, and an upgraded chef's kitchen complete with premium appliances, abundant cabinetry, designer finishes, and beautiful center island. The private first-floor primary suite is a true retreat, featuring an extended sitting area, spa-inspired bath with a freestanding tub, and an expansive walk-in closet. A secondary bedroom with en-suite bath is also located on the first floor. Sliding glass doors open to the extended covered patio, creating effortless indoor-outdoor living year-round. Upstairs, you'll find three additional oversized bedrooms, three full baths, and a spacious game room ideal for entertaining and a cozy corner window seat. Situated on a desirable corner lot, this home is loaded with designer upgrades and offers the exceptional lifestyle, amenities, and convenience that make Mustang Lakes one of Celina's most sought-after communities.
Disclaimer: Lot configuration and dimensions are estimates, not based on personal knowledge and come from a third party (Digital Map Products); therefore, you should not rely on the estimates and perform independent confirmation as to their accuracy
View neighborhood information
Ready to Sell your Home?
Request a complimentary home selling analysis featuring recently sold properties, market trends, home valuations and a personalized market update.
School information is computer generated and may not be accurate or current. Buyer must independently verify and confirm enrollment. Please contact the school district to determine the schools to which this property is zoned.







 Just listed
 Currency converter





 Share
Share


 Erase note
 You currently have no custom folders