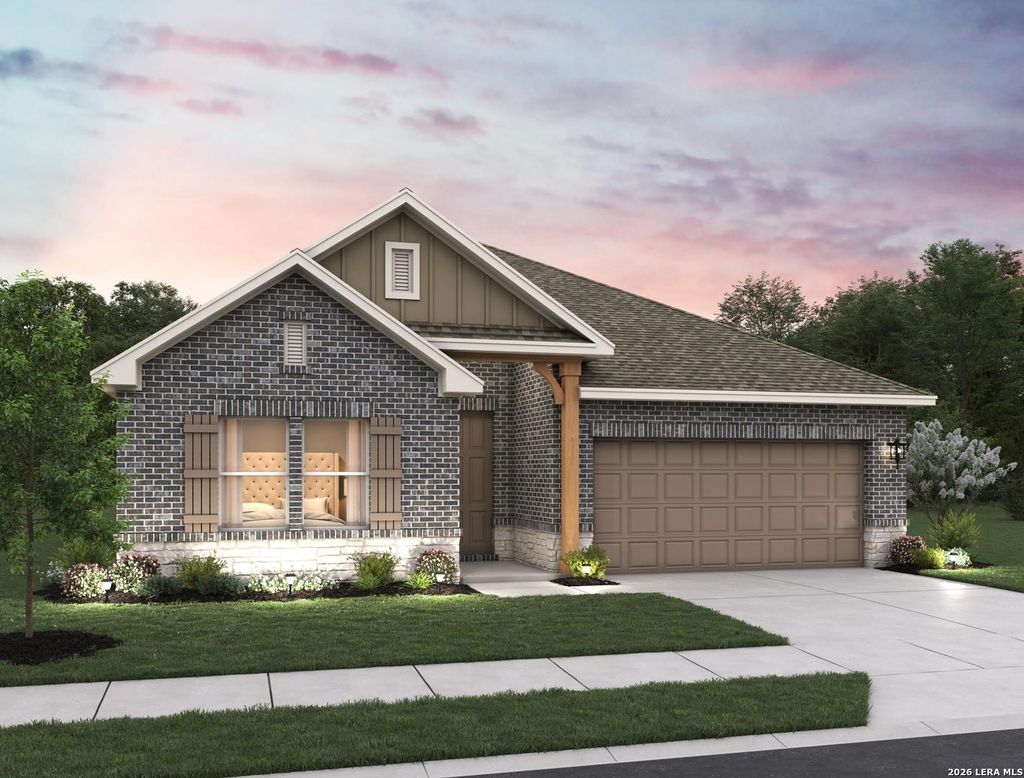
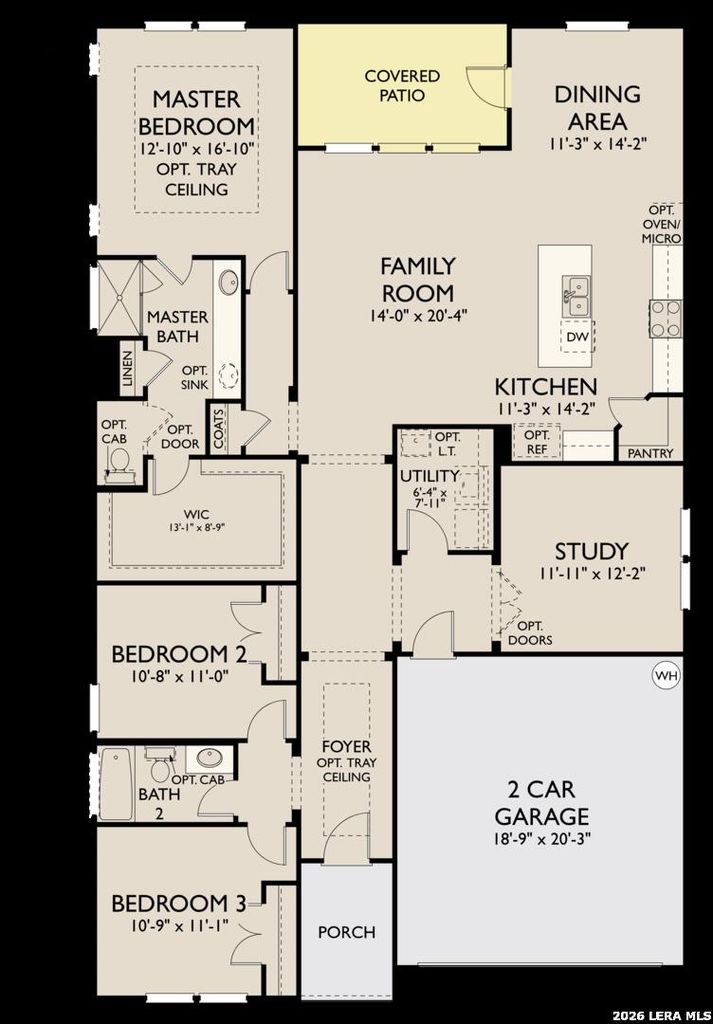
[[800]]14220 Wolf View is listed for sale at 389,990. The Single-Family property has 3 bedrooms, 2 Full Bathrooms, 1916 square feet, and was built in 2027.[[500]]This thoughtfully designed home offers 3 bedrooms and 2 baths with a brick and stone exterior. The family room features an electric fireplace, while the kitchen includes built-in appliances, gas cooking, and pendant lighting over the island. Tray ceilings add architectural detail to the foyer and primary bedroom. The primary suite features a large closet and private bath with double vanities and a walk-in shower. A private study with doors and ceiling fan provides a dedicated workspace. Ceiling fans are also included in the family room and primary bedroom. Vinyl flooring extends throughout most of the home, with carpet only in the secondary bedrooms. Enjoy a covered patio, water softener loop, in-wall pest control, gas heating, and an electric water heater. This home is part of our Foundry Collection - where vintage style meets modern living. Brick, matte black, and worn leather mix with contemporary touches for a space that feels authentic, creative, and effortlessly cool, perfect
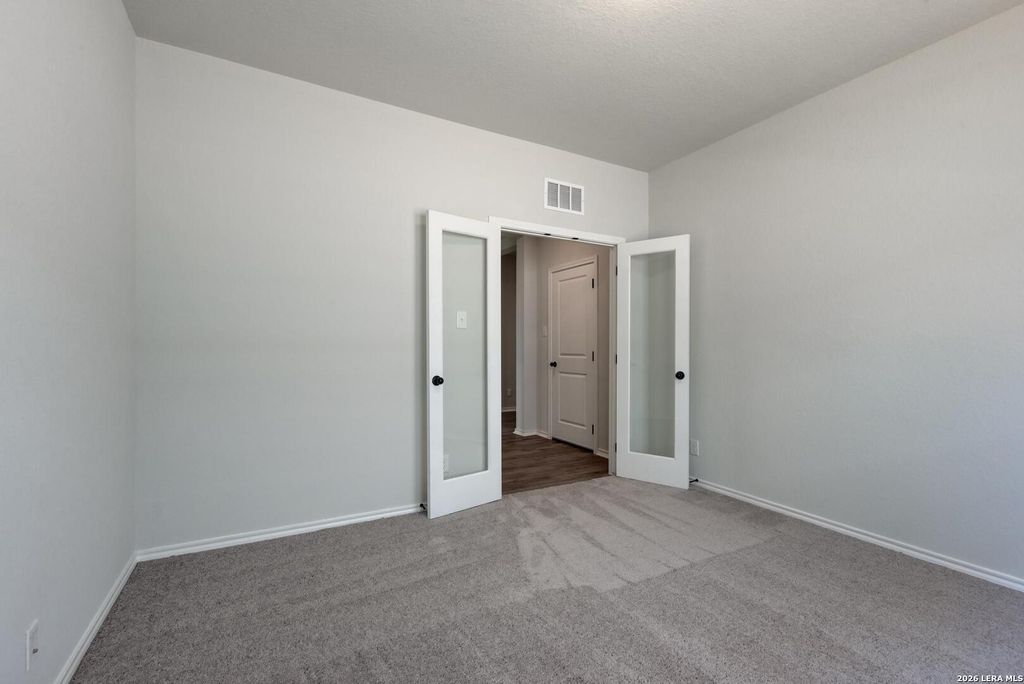
This thoughtfully designed home offers 3 bedrooms and 2 baths with a brick and stone exterior. The family room features an electric fireplace, while the kitchen includes built-in appliances, gas cooking, and pendant lighting over the island. Tray ceilings add architectural detail to the foyer and primary bedroom. The primary suite features a large closet and private bath with double vanities and a walk-in shower. A private study with doors and ceiling fan provides a dedicated workspace. Ceiling fans are also included in the family room and primary bedroom. Vinyl flooring extends throughout most of the home, with carpet only in the secondary bedrooms. Enjoy a covered patio, water softener loop, in-wall pest control, gas heating, and an electric water heater. This home is part of our Foundry Collection - where vintage style meets modern living. Brick, matte black, and worn leather mix with contemporary touches for a space that feels authentic, creative, and effortlessly cool, perfect
Disclaimer: Lot configuration and dimensions are estimates, not based on personal knowledge and come from a third party (Digital Map Products); therefore, you should not rely on the estimates and perform independent confirmation as to their accuracy
View neighborhood information
Ready to Sell your Home?
Request a complimentary home selling analysis featuring recently sold properties, market trends, home valuations and a personalized market update.
School information is computer generated and may not be accurate or current. Buyer must independently verify and confirm enrollment. Please contact the school district to determine the schools to which this property is zoned.







 Just listed
 Currency converter


 Share


 Erase note
 You currently have no custom folders