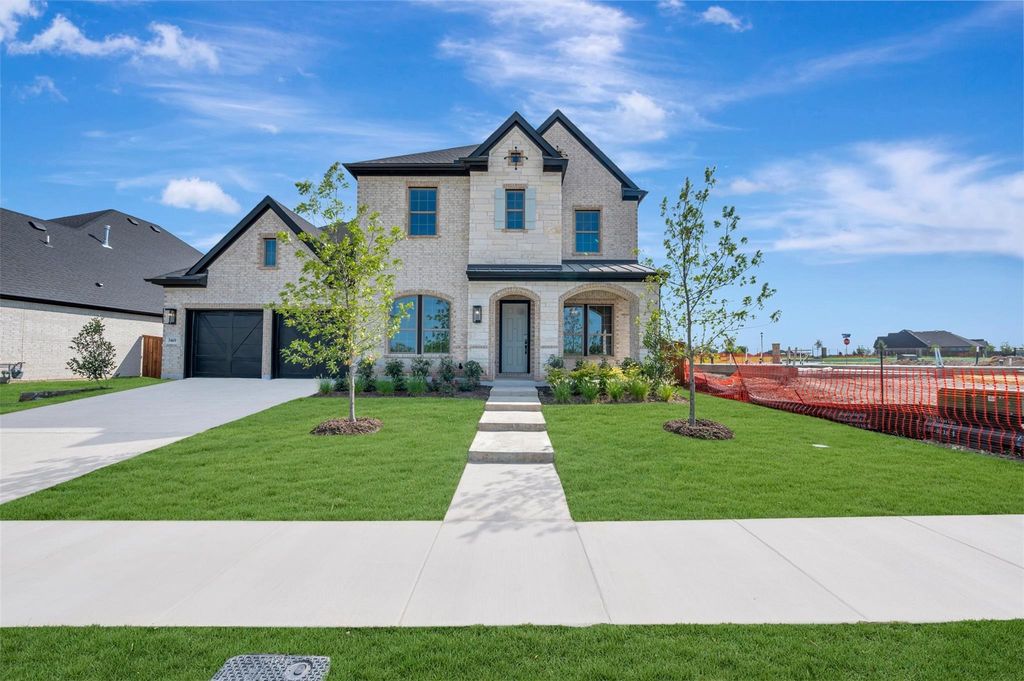
[[800]]3469 Jersey Dr is listed for sale at 579,990. The Residential - Single Family property has 5 bedrooms, 4 Full Bathrooms, 1 Half Bathroom, 3897 square feet, and was built in 2026. The lot size is 0.179 Square feet.[[500]]The Jersey Lake Estate is one of the largest and most architecturally impressive homes in the community, featuring the highest ceilings and an unmatched sense of space and scale. Perfectly positioned on Jersey Street with serene pond views and a southwest-facing orientation, this home captures beautiful natural light throughout the day while offering privacy with no backyard neighbor. Generous-sized bedrooms, a private study, media room, game room, and exceptional indoor-outdoor living spaces define this exceptional home. Every guest suite is thoughtfully oversized, while the Owners Retreat delivers true luxury, featuring an expansive spa-style bath and an impressively large walk-in closet. The backyard provides ample space for a swimming pool, outdoor kitchen, fire feature, or entertaining pavilion, creating the ultimate setting for gatherings and family life. Contact the David Weekley Homes at Redden Farms Team to learn more about this new home for sale in Midlothian, TX!
The Jersey Lake Estate is one of the largest and most architecturally impressive homes in the community, featuring the highest ceilings and an unmatched sense of space and scale. Perfectly positioned on Jersey Street with serene pond views and a southwest-facing orientation, this home captures beautiful natural light throughout the day while offering privacy with no backyard neighbor.
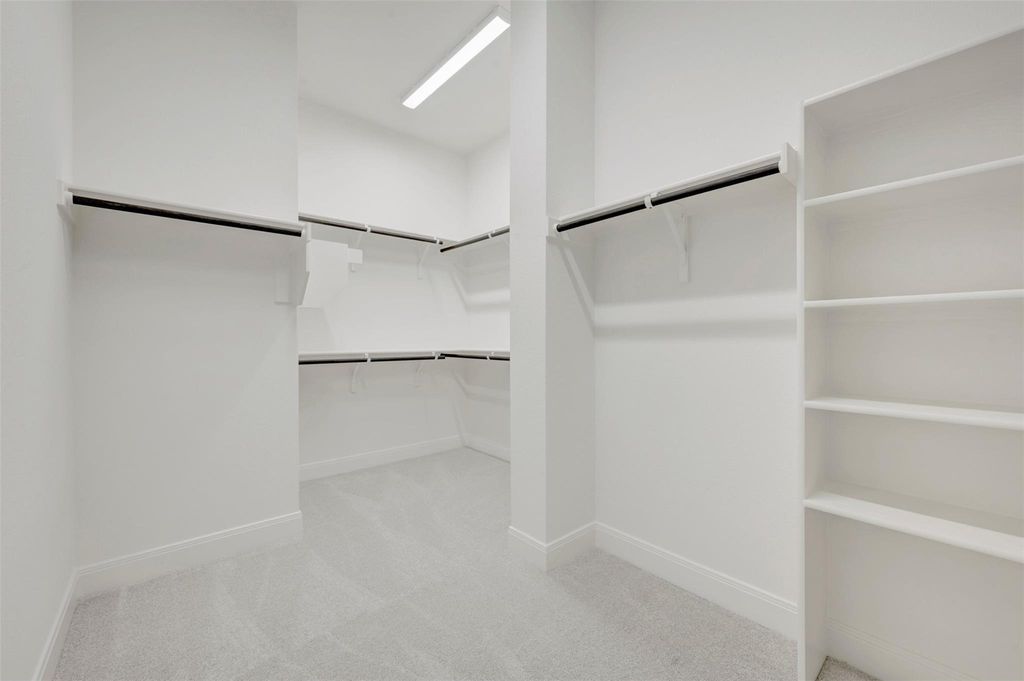
Generous-sized bedrooms, a private study, media room, game room, and exceptional indoor-outdoor living spaces define this exceptional home. Every guest suite is thoughtfully oversized, while the Owner's Retreat delivers true luxury, featuring an expansive spa-style bath and an impressively large walk-in closet.
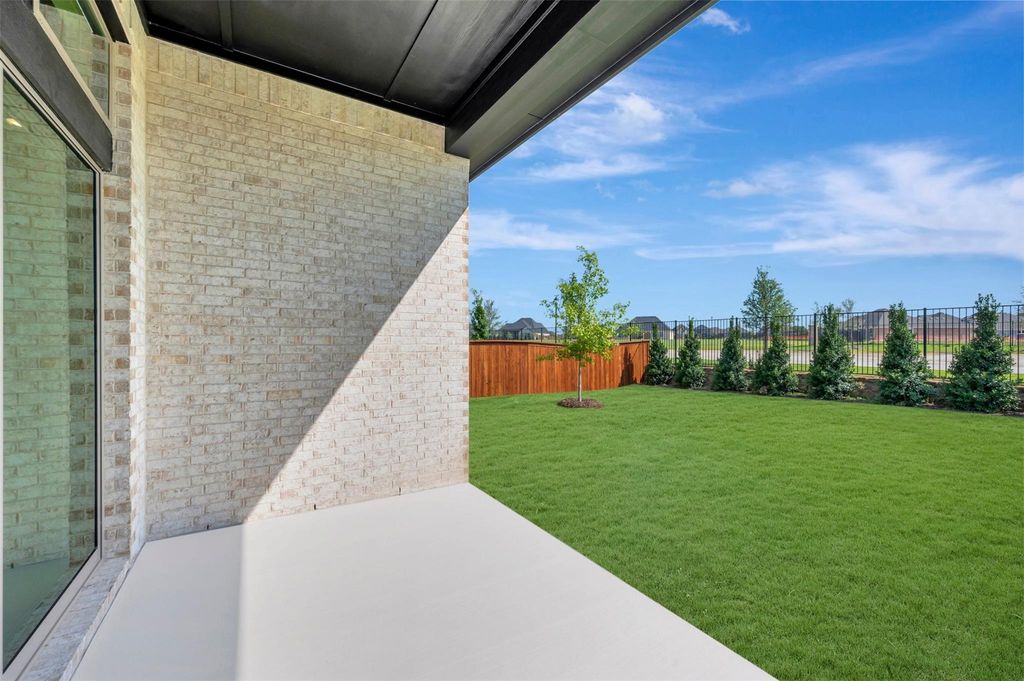
The backyard provides ample space for a swimming pool, outdoor kitchen, fire feature, or entertaining pavilion, creating the ultimate setting for gatherings and family life.
Contact the David Weekley Homes at Redden Farms Team to learn more about this new home for sale in Midlothian, TX!
Disclaimer: Lot configuration and dimensions are estimates, not based on personal knowledge and come from a third party (Digital Map Products); therefore, you should not rely on the estimates and perform independent confirmation as to their accuracy
View neighborhood information
Ready to Sell your Home?
Request a complimentary home selling analysis featuring recently sold properties, market trends, home valuations and a personalized market update.
School information is computer generated and may not be accurate or current. Buyer must independently verify and confirm enrollment. Please contact the school district to determine the schools to which this property is zoned.







 Just listed
 Currency converter





 Share
Share


 Erase note
 You currently have no custom folders