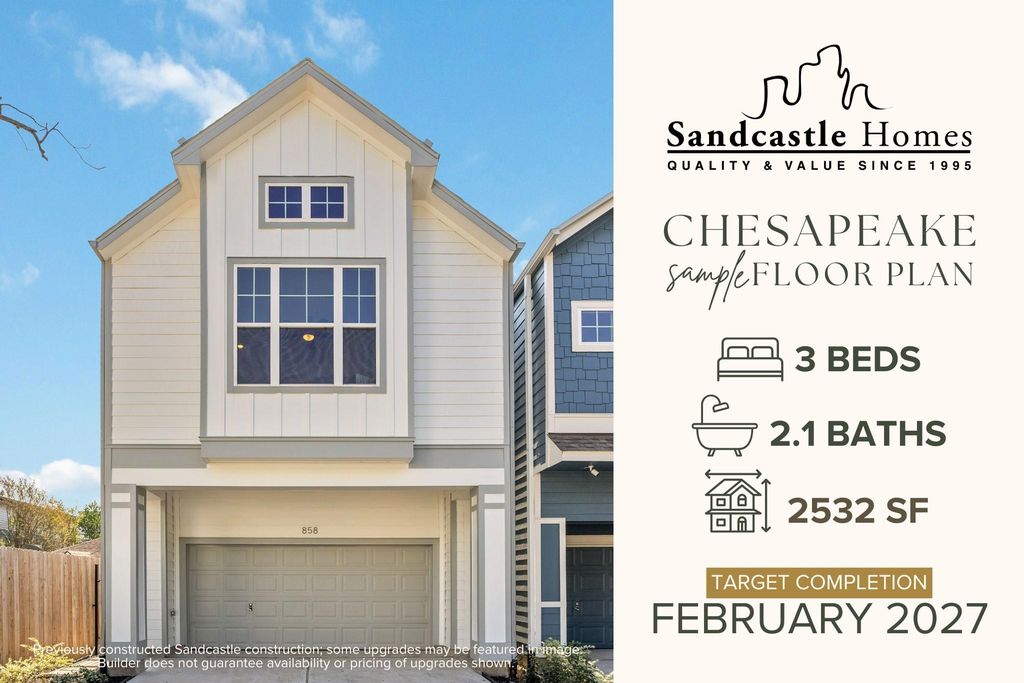
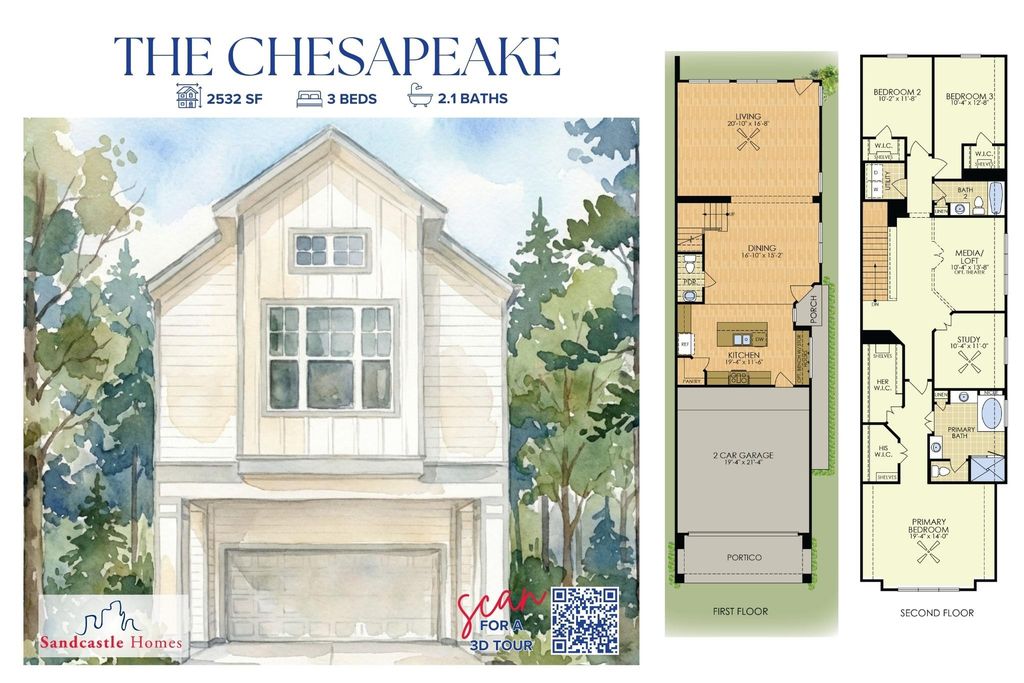
[[800]]205 Malone St is listed for sale at 724,900. The Single-Family property has 3 bedrooms, 2 Full Bathrooms, 1 Half Bathroom, 2532 square feet, and was built in 2026. The lot size is 2500 Square feet.[[500]]Your dream home is taking shapeand its nearly ready for you. Sandcastle Homes, a local builder trusted by Houstonians for over 30 years, is crafting this Chesapeake plan with care, and its set for a February move-in. The open-concept first floor is made for easy living and entertaining, with a stunning kitchen featuring quartz countertops, Benedettini custom cabinets, and a large island for gathering. Upstairs, youll find a spacious game room, a tucked-away study, and a luxurious primary suite with a soaking tub, step-in shower, and two closets. Love the look of all wood floors? Theres still time to personalize select finishes! The private fenced backyard, 2-car garage with storage potential, and thoughtful details like a mudroom bench make this home feel just right. Photos shown are of a previous Chesapeakeyour homes finishes, designed by ASID award-winning LYRD Interiors, will be uniquely yours. Dont miss your chance to make it happen!
This reflects a seller’s willingness to consider a concession/contribution toward a buyer’s expenses but is not a guarantee. Buyer and seller may negotiate a contribution, if any, in relation to the purchase contract. Any contribution from the seller may be used by the buyer at their discretion for items like closing costs, repair expenses, interest rate buy-down, etc.
Seller May Contribute to Buyer Expenses.
Explanation ↓
This reflects a seller’s willingness to consider a concession/contribution toward a buyer’s expenses but is not a guarantee. Buyer and seller may negotiate a contribution, if any, in relation to the purchase contract. Any contribution from the seller may be used by the buyer at their discretion for items like closing costs, repair expenses, interest rate buy-down, etc.
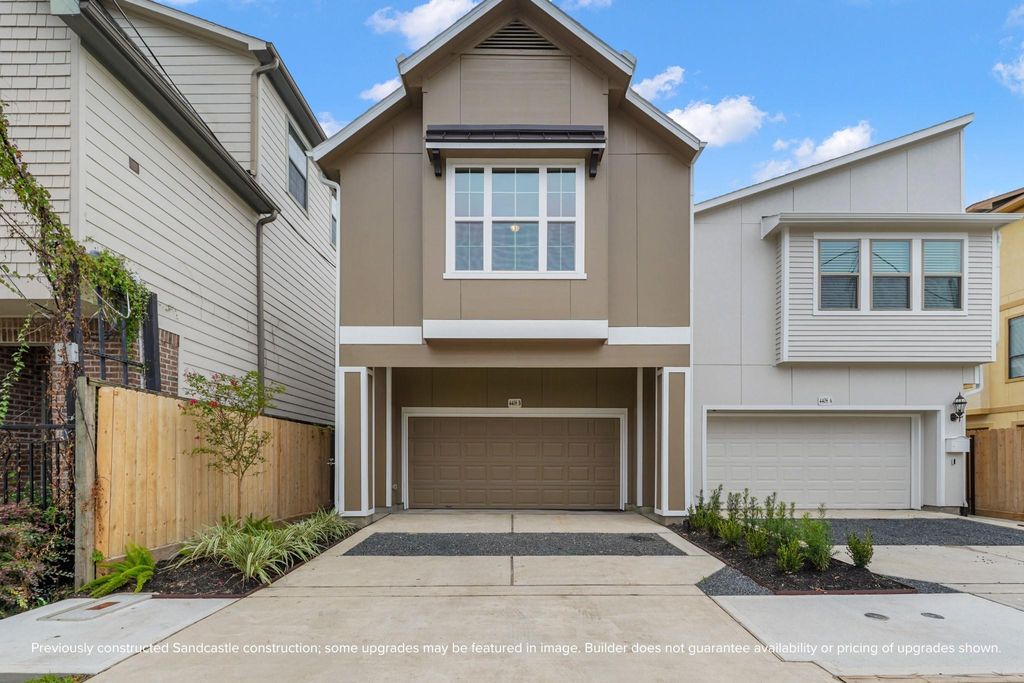
Your dream home is taking shape—and it’s nearly ready for you. Sandcastle Homes, a local builder trusted by Houstonians for over 30 years, is crafting this Chesapeake plan with care, and it’s set for a February move-in. The open-concept first floor is made for easy living and entertaining, with a stunning kitchen featuring quartz countertops, Benedettini custom cabinets, and a large island for gathering. Upstairs, you’ll find a spacious game room, a tucked-away study, and a luxurious primary suite with a soaking tub, step-in shower, and two closets. Love the look of all wood floors? There’s still time to personalize select finishes! The private fenced backyard, 2-car garage with storage potential, and thoughtful details like a mudroom bench make this home feel just right. Photos shown are of a previous Chesapeake—your home’s finishes, designed by ASID award-winning LYRD Interiors, will be uniquely yours. Don’t miss your chance to make it happen!
All Bedrooms Up,En-Suite Bath,Primary Bed - 2nd Floor,Sitting Area,Split Plan,Walk-In Closet
Kitchen Description
Island w/o Cooktop,Kitchen open to Family Room,Pantry,Soft Closing Drawers,Walk-in Pantry
Room Description
Family Room, Gameroom Up, Home Office/Study, Kitchen/Dining Combo, Living Area - 1st Floor, Living Area - 2nd Floor, Living/Dining Combo, Utility Room in House
Cooling
Central Electric
Heating
Central Gas
Connections
Electric Dryer Connections, Gas Dryer Connections, Washer Connections
Compactor
No
Dishwasher
Yes
Disposal
Yes
Ice Maker
No
Microwave
Yes
Oven
Electric Oven
Range
Gas Range
Energy Feature
Attic Vents, Ceiling Fans, Digital Program Thermostat, Energy Star Appliances, Energy Star/CFL/LED Lights, Energy Star/Reflective Roof, High-Efficiency HVAC, HVAC>13 SEER, Insulated/Low-E windows, Insulation - Batt, North/South Exposure, Tankless/On-Demand H2O Heater
Disclaimer: Lot configuration and dimensions are estimates, not based on personal knowledge and come from a third party (Digital Map Products); therefore, you should not rely on the estimates and perform independent confirmation as to their accuracy
View neighborhood information
Ready to Sell your Home?
Request a complimentary home selling analysis featuring recently sold properties, market trends, home valuations and a personalized market update.
School information is computer generated and may not be accurate or current. Buyer must independently verify and confirm enrollment. Please contact the school district to determine the schools to which this property is zoned.







 New construction
 Just listed
 Currency converter





 Share
Share


 Erase note
 You currently have no custom folders