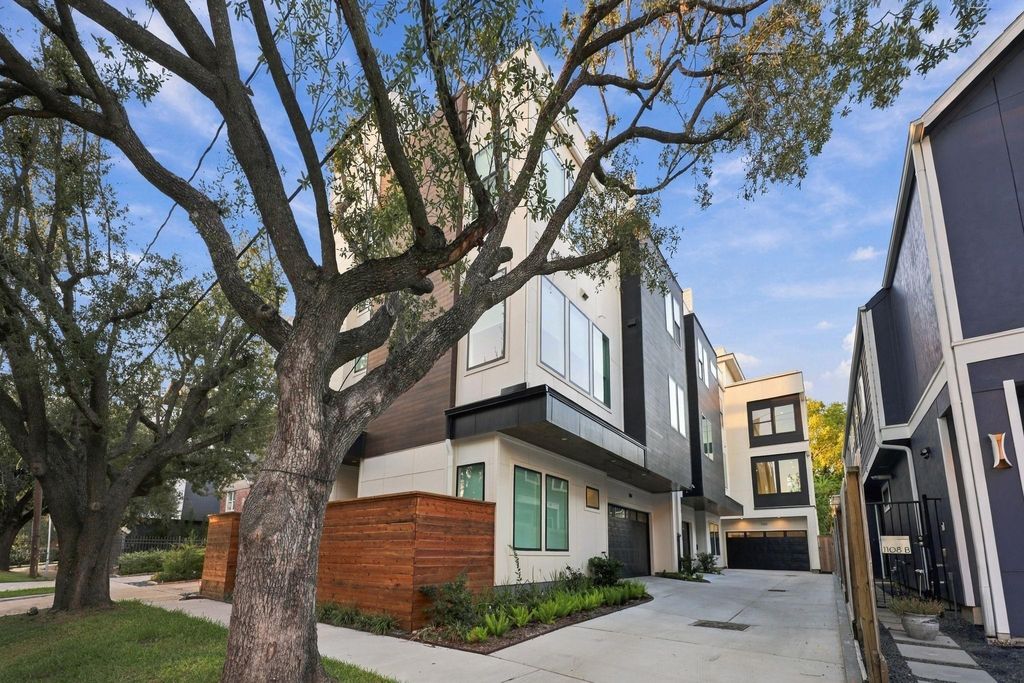
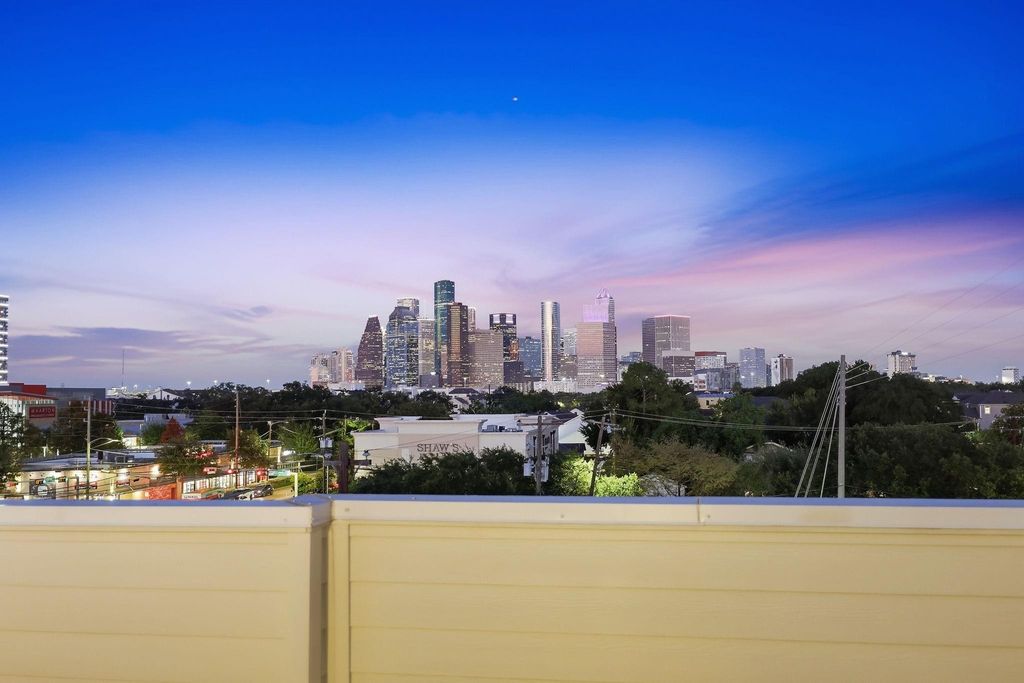
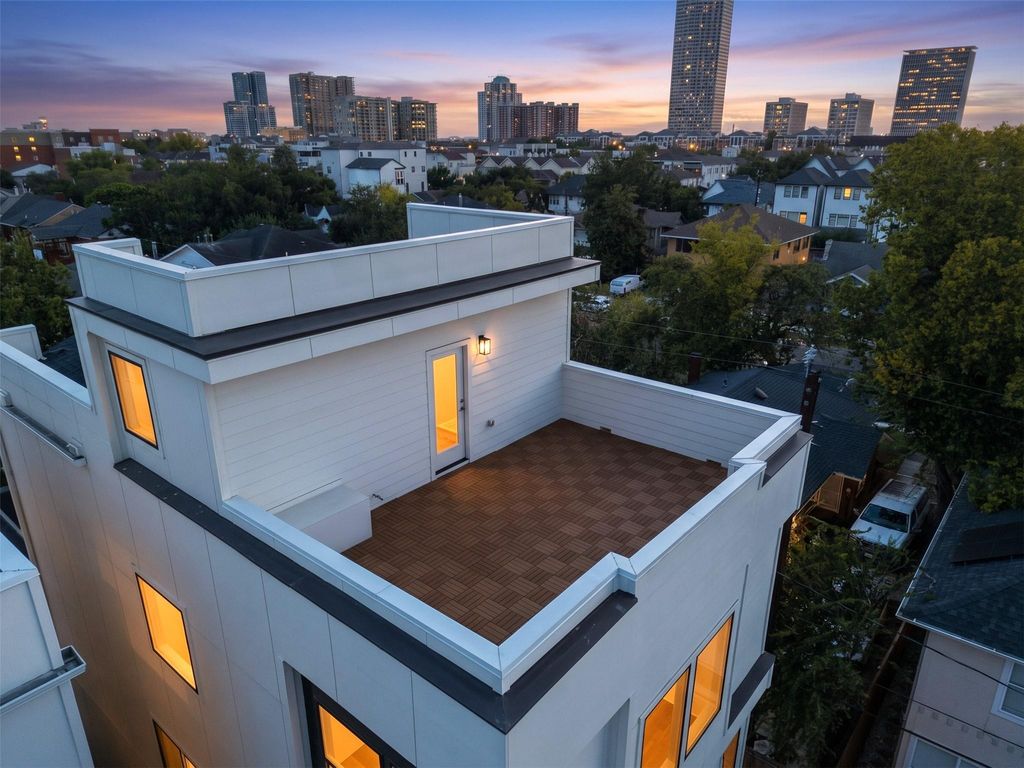
[[800]]1110 Peden St A or B is listed for sale at 799,900. The Single-Family property has 3 bedrooms, 3 Full Bathrooms, 1 Half Bathroom, 2908 square feet, and was built in 2026. The lot size is 1863 Square feet.[[500]]A private rooftop terrace with downtown views sets the stage at 1110 Peden St. Located in Montrose, this newly constructed home offers 3 bedrooms, 3.5 baths, and an open layout that brings the kitchen, dining, and living spaces together for easy everyday living and entertaining. Contemporary finishes complement a thoughtfully designed kitchen which has quartz countertops/backsplash, 36" gas range, custom cabinets, and a spacious island. There are 3.5 beautifully appointed bathrooms. The primary suite and secondary bedroom suite are on the 3rd floor. In the 4th floor, youll find the oversized rooftop terrace, with gas and electrical connections. Youll truly have amazing downtown and surrounding views for evening enjoyment. Convenient Montrose location near neighborhood dining on West Gray, the shops restaurants at Montrose Collective River Oaks Shopping Center. Cant forget the trails and green spaces of Buffalo Bayou Park. Per HCAD, 1110A is 2,706 sq ft and 1110B is 2,908 sq ft.
A private rooftop terrace with downtown views sets the stage at 1110 Peden St. Located in Montrose, this newly constructed home offers 3 bedrooms, 3.5 baths, and an open layout that brings the kitchen, dining, and living spaces together for easy everyday living and entertaining. Contemporary finishes complement a thoughtfully designed kitchen which has quartz countertops/backsplash, 36" gas range, custom cabinets, and a spacious island. There are 3.5 beautifully appointed bathrooms. The primary suite and secondary bedroom suite are on the 3rd floor. In the 4th floor, you'll find the oversized rooftop terrace, with gas and electrical connections. You'll truly have amazing downtown and surrounding views for evening enjoyment. Convenient Montrose location near neighborhood dining on West Gray, the shops & restaurants at Montrose Collective & River Oaks Shopping Center. Can't forget the trails and green spaces of Buffalo Bayou Park. Per HCAD, 1110A is 2,706 sq ft and 1110B is 2,908 sq ft.
Disclaimer: Lot configuration and dimensions are estimates, not based on personal knowledge and come from a third party (Digital Map Products); therefore, you should not rely on the estimates and perform independent confirmation as to their accuracy
View neighborhood information
Ready to Sell your Home?
Request a complimentary home selling analysis featuring recently sold properties, market trends, home valuations and a personalized market update.
School information is computer generated and may not be accurate or current. Buyer must independently verify and confirm enrollment. Please contact the school district to determine the schools to which this property is zoned.







 New construction
 Just listed
 Currency converter





 Share
Share


 Erase note
 You currently have no custom folders