loading

3780 & 3950 Althaus Rd

Carmine, TX 78932
Get Directions →
Just listedJust listed
14 Bedroom(s)
11 Full & 1 Half Bath(s)
8,387 Sqft
38.68 Lot Acres
Country Homes/Acreage - Free Standi

Audio narrative

Get full access to Premium Content

Premium Content such as Sold Prices, Property History Reports and Saved Searches.

Sign in to view Premium Content

Description

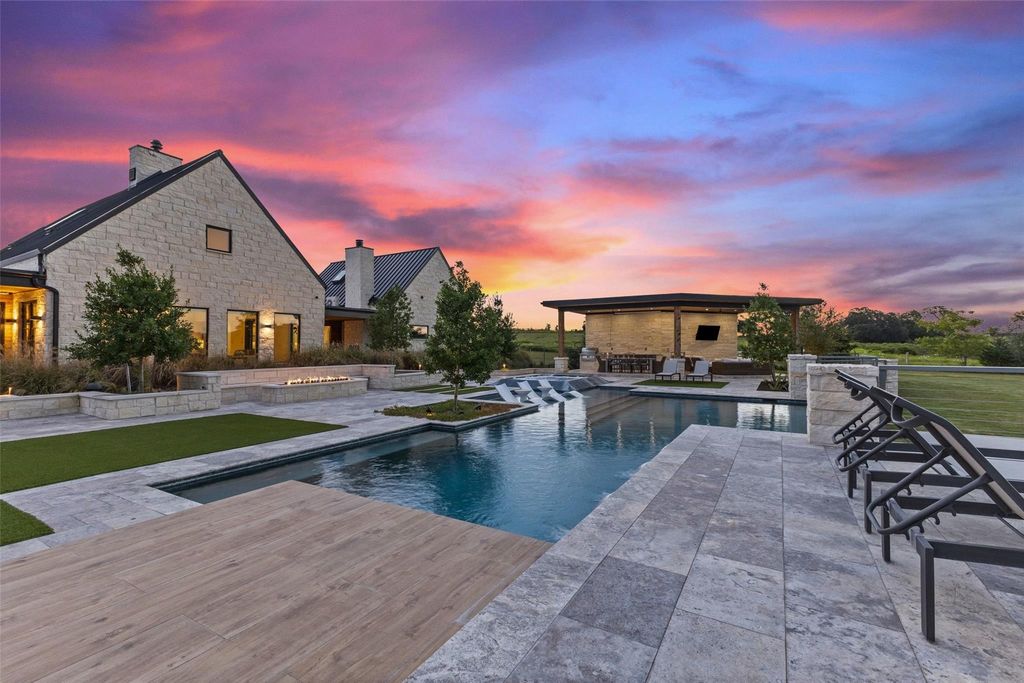
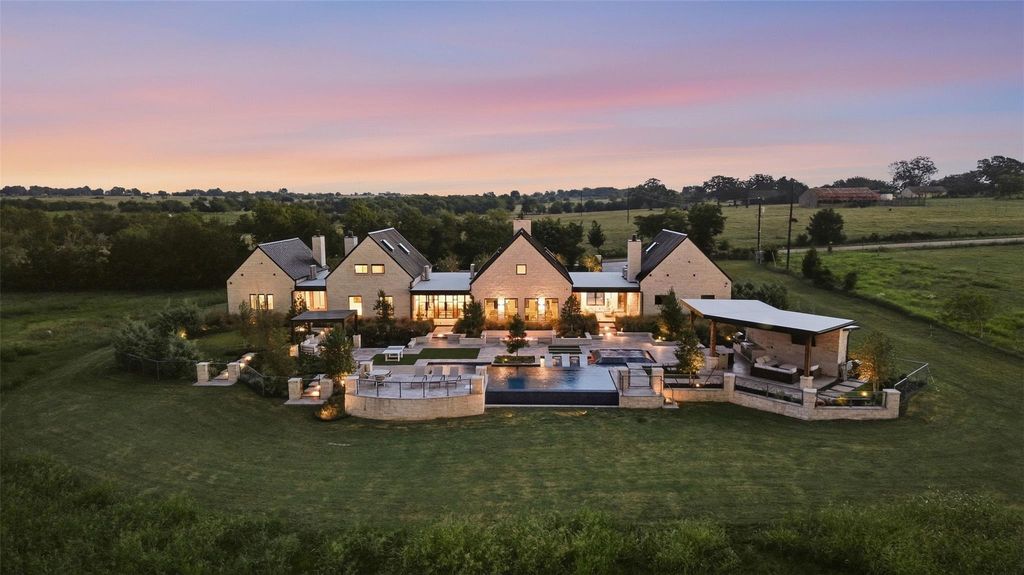
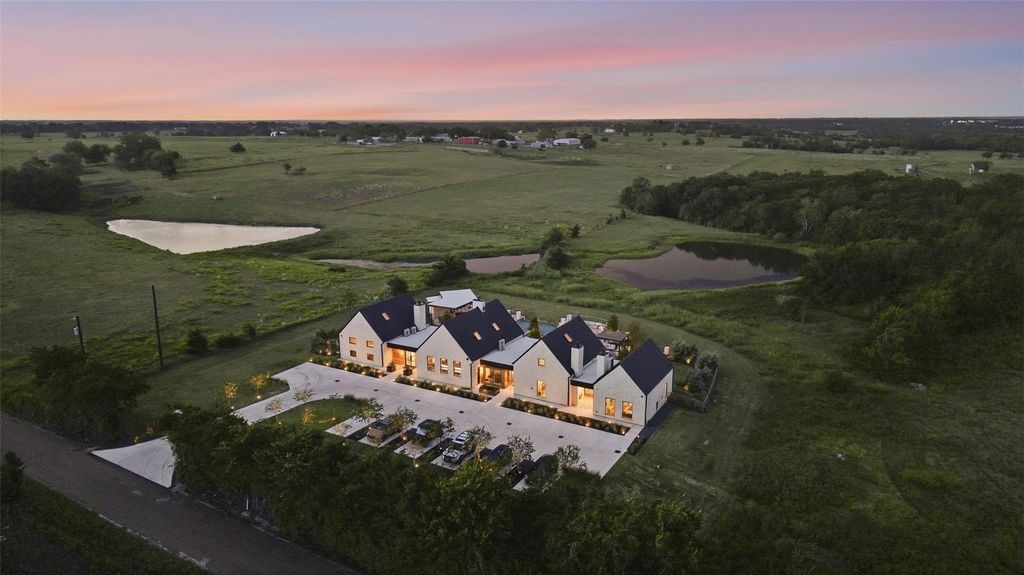
Set across 40 acres of Texas prairie minutes from Round Top, Element Ranch is a private estate where modern architecture, refined comfort, and the natural landscape come together. At its heart is a striking five-bedroom villa, joined by three fully independent three-bedroom guest houses, each appointed to the same exacting standard. Together they sleep more than thirty, with room for entertaining the whole family across generations. The estate feels like a private resort, encouraging appreciation of nature without sacrificing comfort. Outdoor living is on a scale that rivals the residences themselves. Amenities include two luxury pools, a sculptural spa, and spring fed pond. Shaded terraces, an outdoor kitchen and sunken fire pit make entertaining memorable. Expansive windows frame sweeping prairie views, mature trees, native wildlife, and seasonal bluebonnets. Offered fully furnished, Element Ranch will welcome family and friends for years to come. Wildlife exemption in place.

MLS#
94086884
List Price
$10,000,000 ($1,192/Sqft.)
Listing Status
For Sale
Address
3780 & 3950 Althaus Rd
City
Carmine
State
TX
Zip Code
78932
County
Fayette County
Subdivision
N/A
Legal Description
ABS A186 FLEASNER C 1/3 LG,38.684 ACRES,(4) HSES,POOLS,ARBOR
Property Type
Country Homes/Acreage - Free Standi
Bedroom
14 Bedroom(s)
Bath
11 Full & 1 Half Bath(s)
Stories
1.5
Building Size
8,387 Sqft/Seller
Architecture Style
Contemporary/Modern
Year Built
2023 /Builder
Land Use
AGRCRL,HRSAL,HUNTG,LEISR,UNRST
Lot Size
38.68 Lot Acres/Appraisal District
LP / Acre
$258,505 / Acre
Key Map©
1
Has House
Yes
Road Frontage
County Maintained

Rooms

Living
27 x 22, 1st
Dining
18 x 11, 1st
Kitchen
29 x 13, 1st
Breakfast
11 x 9, 1st
Primary Bedroom
19 x 13, 1st
Primary Bedroom
13 x 12, 1st
Primary Bedroom
13 x 12, 1st
Primary Bedroom
13 x 12, 1st
Bedroom
19 x 16, 1st
Bedroom
12 x 14, 1st
Bedroom
24 x 13, 1st
Bedroom
13 x 16, 2nd
Bedroom
11 x 16, 1st
Bedroom
11 x 16, 1st
Bedroom
11 x 16, 1st
Bedroom
11 x 16, 1st
Bedroom
11 x 16, 1st
Bedroom
11 x 16, 1st
Primary Bath
19 x 20, 1st
Primary Bath
5 x 12, 1st
Primary Bath
5 x 12, 1st
Bath
4 x 11, 1st
Bath
12 x 14, 1st
Bath
14 x 5, 1st
Bath
8 x 5, 2nd
Bath
11 x 5, 1st
Bath
11 x 5, 1st
Library
24 x 14, 1st
Entry
21 x 13, 1st
Library
24 x 14, 1st
Butlers Pantry
27 x 7, 1st

Financial information

Financing Considered
Cash Sale, Conventional
Other Fees
No
Maintenance Fee
No
Taxes w/o Exemp
$20,632/2026
Tax Rate
1.1079

Interior

Fireplace
4/Gaslog Fireplace,Wood Burning Fireplace
Countertop
Quartz
Floors
Tile, Vinyl Plank
Bathroom Description
Full Secondary Bathroom Down, Half Bath, Primary Bath: Double Sinks, Primary Bath: Separate Shower, Primary Bath: Soaking Tub, Secondary Bath(s): Double Sinks, Secondary Bath(s): Separate Shower, Secondary Bath(s): Soaking Tub, Vanity Area
Bedroom Description
1 Bedroom Up,Built-In Bunk Beds,En-Suite Bath,Primary Bed - 1st Floor,Walk-In Closet
Kitchen Description
Butler Pantry,Instant Hot Water,Island w/o Cooktop,Kitchen open to Family Room,Pantry,Pot Filler,Pots/Pans Drawers,Second Sink,Soft Closing Cabinets,Soft Closing Drawers,Under Cabinet Lighting
Room Description
Breakfast Room, Butlers Pantry, Entry, Family Room, Formal Dining, Library, Living Area - 1st Floor, Quarters/Guest House, Utility Room in House
Cooling
Other Cooling, Zoned
Heating
Heat Pump, Propane, Zoned
Connections
Electric Dryer Connections, Gas Dryer Connections, Washer Connections
Compactor
No
Dishwasher
Yes
Disposal
Yes
Ice Maker
Yes
Microwave
Yes
Oven
Convection Oven, Double Oven
Range
Gas Range, Grill, Induction Cooktop
Energy Feature
Digital Program Thermostat, Energy Star Appliances, High-Efficiency HVAC, HVAC>15 SEER, Insulated/Low-E windows, Insulation - Spray-Foam, Tankless/On-Demand H2O Heater
Interior
Alarm System - Owned, Dryer Included, Fire/Smoke Alarm, Formal Entry/Foyer, High Ceiling, Refrigerator Included, Spa/Hot Tub, Vaulted Ceiling, Washer Included, Water Softener - Owned, Window Coverings, Wine/Beverage Fridge, Wired for Sound

Exterior

Foundation
Slab
Private Pool
Yes
Private Pool Desc
In Ground,Pool With Hot Tub Detached
Lot Description
Cleared, Water View, Wooded
Water Amenity
Pond
Garage Carport
EV Charging Station
Controlled Access
Automatic Gate
Water Sewer
Aerobic, Well, Septic Tank, Water District
Road Surface
Asphalt
Front Door Face
Northeast
Area Pool
No
Tree Description
Clusters,Hardwood,Partial Coverage,Soft Wood

Extra details you may need to know

List Type
Exclusive Right to Sell/Lease

Lot Information

Lot Size
38.68 Lot Acres /Appraisal District
loading
Disclaimer: Lot configuration and dimensions are estimates, not based on personal knowledge and come from a third party (Digital Map Products); therefore, you should not rely on the estimates and perform independent confirmation as to their accuracy
Ready to Sell your Home?
Request a complimentary home selling analysis featuring recently sold properties, market trends, home valuations and a personalized market update.
Start Selling your Home

Information source

Houston Association of REALTORS®
Source last updated Oct 14, 2026 at 05:07 PM
Listing last updated Oct 10, 2026 at 12:56 PM
View website →

Estimate your mortgage payments

Create and estimate your monthly mortgage payment and property taxes based on past rates.

Estimated Monthly Payments

DOWN PAYMENT
Loan Term
$-----
$-----
Full Page
Presented by TimeValue Software ©2021
Principal & InterestTaxes30.4%69.6%
Listing TaxNumbers
Principal & Interest2,841
Taxes1,242
--------
-------- --------

Explore school information

Check out assigned and nearby schools along with their detailed ratings and essential information to help you make informed decisions.

Assigned schools

View nearby schools view nearby schools

Notice & Disclaimer
School information is computer generated and may not be accurate or current. Buyer must independently verify and confirm enrollment. Please contact the school district to determine the schools to which this property is zoned.
Copyright© 2026 , HOUSTON REALTORS® INFORMATION SERVICE, INC. All Rights Reserved. Data Not Verified/Guaranteed by MLS
Schedule a tour
Tomorrow
15
Oct
Fri
16
Oct
Sat
17
Oct
Sun
18
Oct
Other dates
Contact agent
Call

Schedule a Tour

Thu
15
Oct
Fri
16
Oct
Sat
17
Oct
Sun
18
Oct
Mon
19
Oct
Tue
20
Oct
Wed
21
Oct
Thu
22
Oct
Fri
23
Oct
Sat
24
Oct