[[800]]242 Cox Dr is listed for sale at 349,900. The Residential - Single Family property has 3 bedrooms, 2 Full Bathrooms, 2205 square feet, and was built in 2004. The lot size is 6534 Square feet.[[500]]Fresh interior paint completed in September 2026 sets the stage for this beautifully updated, meticulously maintained home in Woodcreek. With 2,205 square feet, three bedrooms and two bathrooms, the spacious layout offers room to settle in and make yourself at home.The open-concept kitchen brings together granite countertops, stainless steel appliances and a rare double pantry, providing plenty of storage for everyday essentials. Tall windows fill the living room with natural light, while high ceilings and a gas fireplace create an inviting setting for quiet evenings or a house full of guests.The spacious primary suite offers a beautifully renovated bathroom with a freestanding soaking tub and dual closets. Thoughtful updates extend to the secondary bathroom, giving the home a cohesive, well-cared-for feel.A large attached covered patio extends the living space outdoors, offering a shaded spot for morning coffee, weekend cookouts or unwinding at the end of the day. An oversized two-car garage includes additional storage space along the side, with room for tools, hobbies or seasonal belongings.Built in 2004 and located in Rockwall ISD, this home also enjoys access to a community pool and clubhouse. Beautiful finishes, generous storage and years of attentive care make 242 Cox Drive a welcoming place to begin your next chapter.
Fresh interior paint completed in September 2026 sets the stage for this beautifully updated, meticulously maintained home in Woodcreek. With 2,205 square feet, three bedrooms and two bathrooms, the spacious layout offers room to settle in and make yourself at home.
The open-concept kitchen brings together granite countertops, stainless steel appliances and a rare double pantry, providing plenty of storage for everyday essentials. Tall windows fill the living room with natural light, while high ceilings and a gas fireplace create an inviting setting for quiet evenings or a house full of guests.
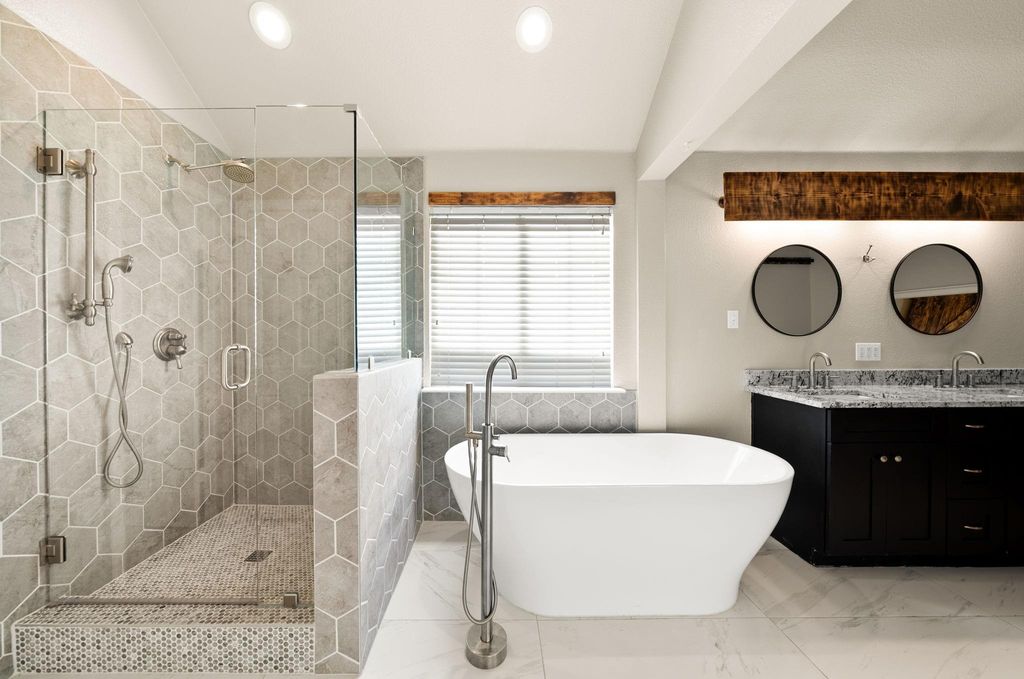
The spacious primary suite offers a beautifully renovated bathroom with a freestanding soaking tub and dual closets. Thoughtful updates extend to the secondary bathroom, giving the home a cohesive, well-cared-for feel.
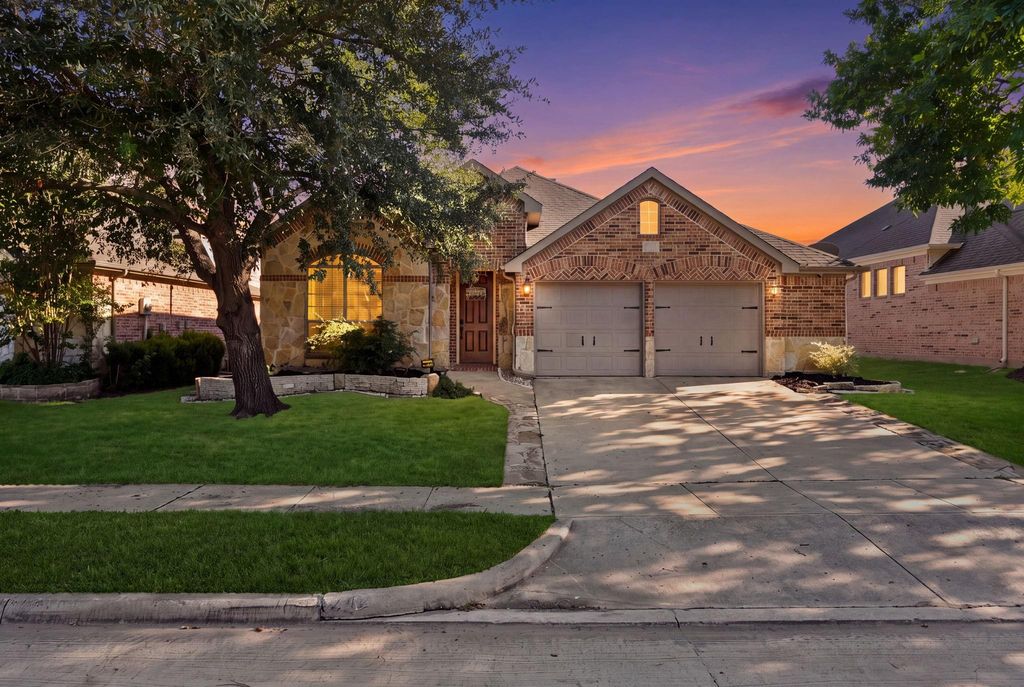
A large attached covered patio extends the living space outdoors, offering a shaded spot for morning coffee, weekend cookouts or unwinding at the end of the day. An oversized two-car garage includes additional storage space along the side, with room for tools, hobbies or seasonal belongings.
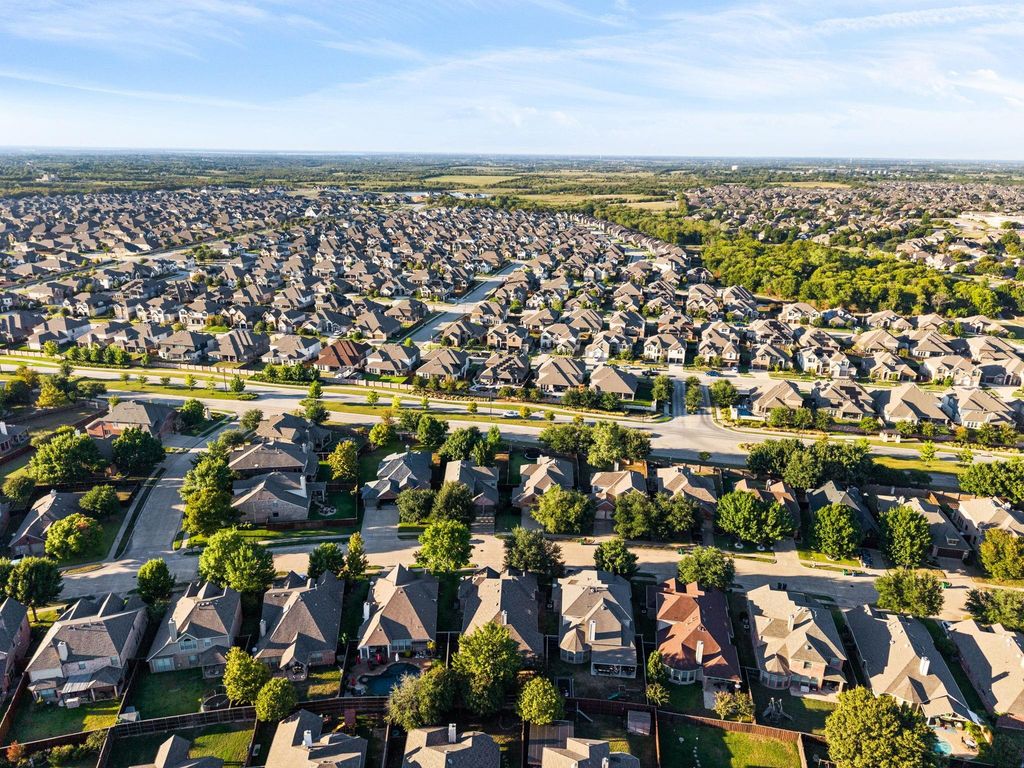
Built in 2004 and located in Rockwall ISD, this home also enjoys access to a community pool and clubhouse. Beautiful finishes, generous storage and years of attentive care make 242 Cox Drive a welcoming place to begin your next chapter.
Dishwasher, Disposal, Gas Cooktop, Gas Oven, Gas Range, Microwave, Double Oven, Vented Exhaust Fan
Interior
Cable TV Available, Decorative Lighting, Eat-in Kitchen, Granite Counters, High Speed Internet Available, Kitchen Island, Open Floorplan, Pantry, Walk-In Closet(s)
Exterior
Roof
Composition,Shingle
Foundation
Slab
Private Pool
No
Exterior Type
Brick, Stone Veneer
Lot Description
Few Trees, Interior Lot, Landscaped, Sprinkler System, Subdivision
Garage Size
20 X 25
Parking
Driveway, Garage Double Door, Garage Faces Front, Inside Entrance, Kitchen Level, Side By Side, Storage
Parking Space
Garage 2 / Carport 0 / Total Covered 2
Fencing
Privacy,Wood
Porch
Covered
Utility
All Weather Road,Cable Available,City Sewer,City Water,Curbs,Electricity Connected,MUD Sewer,MUD Water,Sidewalk
Area Pool
Yes
Exterior
Covered Patio/Porch, Lighting
Extra details you may need to know
Dwelling Type
Single Detached
Community Features
Club House,Community Pool,Curbs,Jogging Path/Bike Path
Lake Pump
No
Financial information
Maintenance Fee
$396/Semi-Annual
Maint Fee Includes
Full Use of Facilities,Maintenance Grounds,Management Fees
Disclaimer: Lot configuration and dimensions are estimates, not based on personal knowledge and come from a third party (Digital Map Products); therefore, you should not rely on the estimates and perform independent confirmation as to their accuracy
View neighborhood information
Ready to Sell your Home?
Request a complimentary home selling analysis featuring recently sold properties, market trends, home valuations and a personalized market update.
School information is computer generated and may not be accurate or current. Buyer must independently verify and confirm enrollment. Please contact the school district to determine the schools to which this property is zoned.







 Just listed
 Currency converter





 Share
Share


 Erase note
 You currently have no custom folders