[[800]]1060 Carnagie Rd is listed for sale at 335,000. The Residential - Manufactured Home property has 4 bedrooms, 2 Full Bathrooms, 2185 square feet, and was built in 2026. The lot size is 88426.8 Square feet.[[500]]Welcome to Silver Spurs Ranch! A beautiful quiet neighborhood nestled just outside the city limits that offers opportunity to own a spacious new home, with acreage at an attractive price. On 2+ acres just outside the city limits of Poolville, this spacious 4-bedroom, 2-bathroom home offers the perfect blend of comfortable living in a peaceful rural setting. The open-concept design creates an inviting flow between the living room, kitchen, and dining area, making everyday living and entertaining easy. The kitchen features a large center island, ample cabinet space, and appliances. The private primary suite provides a relaxing retreat with an en-suite bathroom and spacious walk-in closet. Three additional bedrooms offer plenty of room for family or guests, while a separate flex room provides versatile space for a den, playroom, home office, study, or hobby room. Outside, enjoy the flexibility and privacy that comes with 2+ acres, front and back decks, a private well, a private septic system and no HOA. If youre looking for a home with space, functionality, and a peaceful country setting, this property is ready to welcome you home! FHA, VA, USDA and Conventional loans are welcome!All information is deemed reliable but not guaranteed. Buyer and buyers agent are responsible for verifying all information, including but not limited to construction and completion status, lot dimensions, easements, school district, subdivision restrictions, utilities, and property features. Buyer and buyers agent should verify
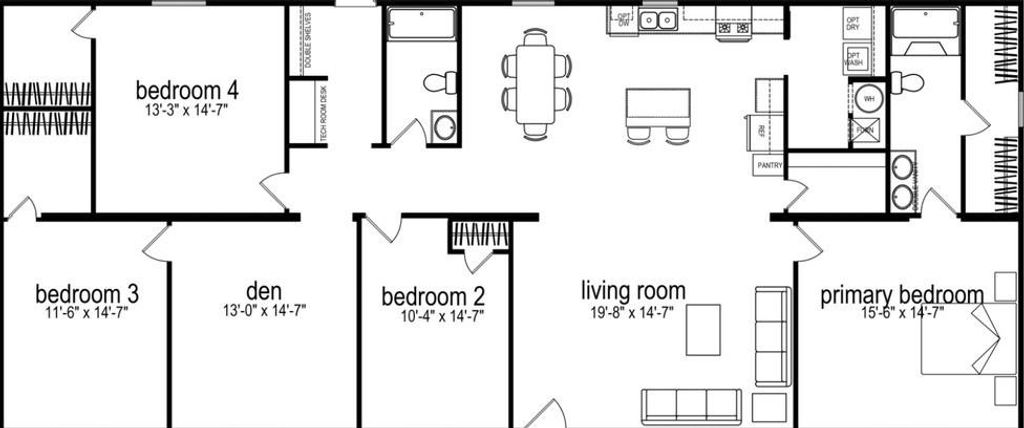
Welcome to Silver Spurs Ranch! A beautiful quiet neighborhood nestled just outside the city limits that offers opportunity to own a spacious new home, with acreage at an attractive price. On 2+ acres just outside the city limits of Poolville, this spacious 4-bedroom, 2-bathroom home offers the perfect blend of comfortable living in a peaceful rural setting. The open-concept design creates an inviting flow between the living room, kitchen, and dining area, making everyday living and entertaining easy. The kitchen features a large center island, ample cabinet space, and appliances. The private primary suite provides a relaxing retreat with an en-suite bathroom and spacious walk-in closet. Three additional bedrooms offer plenty of room for family or guests, while a separate flex room provides versatile space for a den, playroom, home office, study, or hobby room. Outside, enjoy the flexibility and privacy that comes with 2+ acres, front and back decks, a private well, a private septic system and no HOA.
If you're looking for a home with space, functionality, and a peaceful country setting, this property is ready to welcome you home!
FHA, VA, USDA and Conventional loans are welcome!
All information is deemed reliable but not guaranteed. Buyer and buyer’s agent are responsible for verifying all information, including but not limited to construction and completion status, lot dimensions, easements, school district, subdivision restrictions, utilities, and property features. Buyer and buyer’s agent should verify that the home is on-site and confirm its stage of completion prior to scheduling inspections. Some photos may contain AI-generated alterations, may depict a staged model home or the same floor plan at another property and may not represent the exact home being offered.
Disclaimer: Lot configuration and dimensions are estimates, not based on personal knowledge and come from a third party (Digital Map Products); therefore, you should not rely on the estimates and perform independent confirmation as to their accuracy
View neighborhood information
Ready to Sell your Home?
Request a complimentary home selling analysis featuring recently sold properties, market trends, home valuations and a personalized market update.
School information is computer generated and may not be accurate or current. Buyer must independently verify and confirm enrollment. Please contact the school district to determine the schools to which this property is zoned.





 Just listed
 Currency converter





 Share
Share


 Erase note
 You currently have no custom folders